2 TIN BARN PLACE
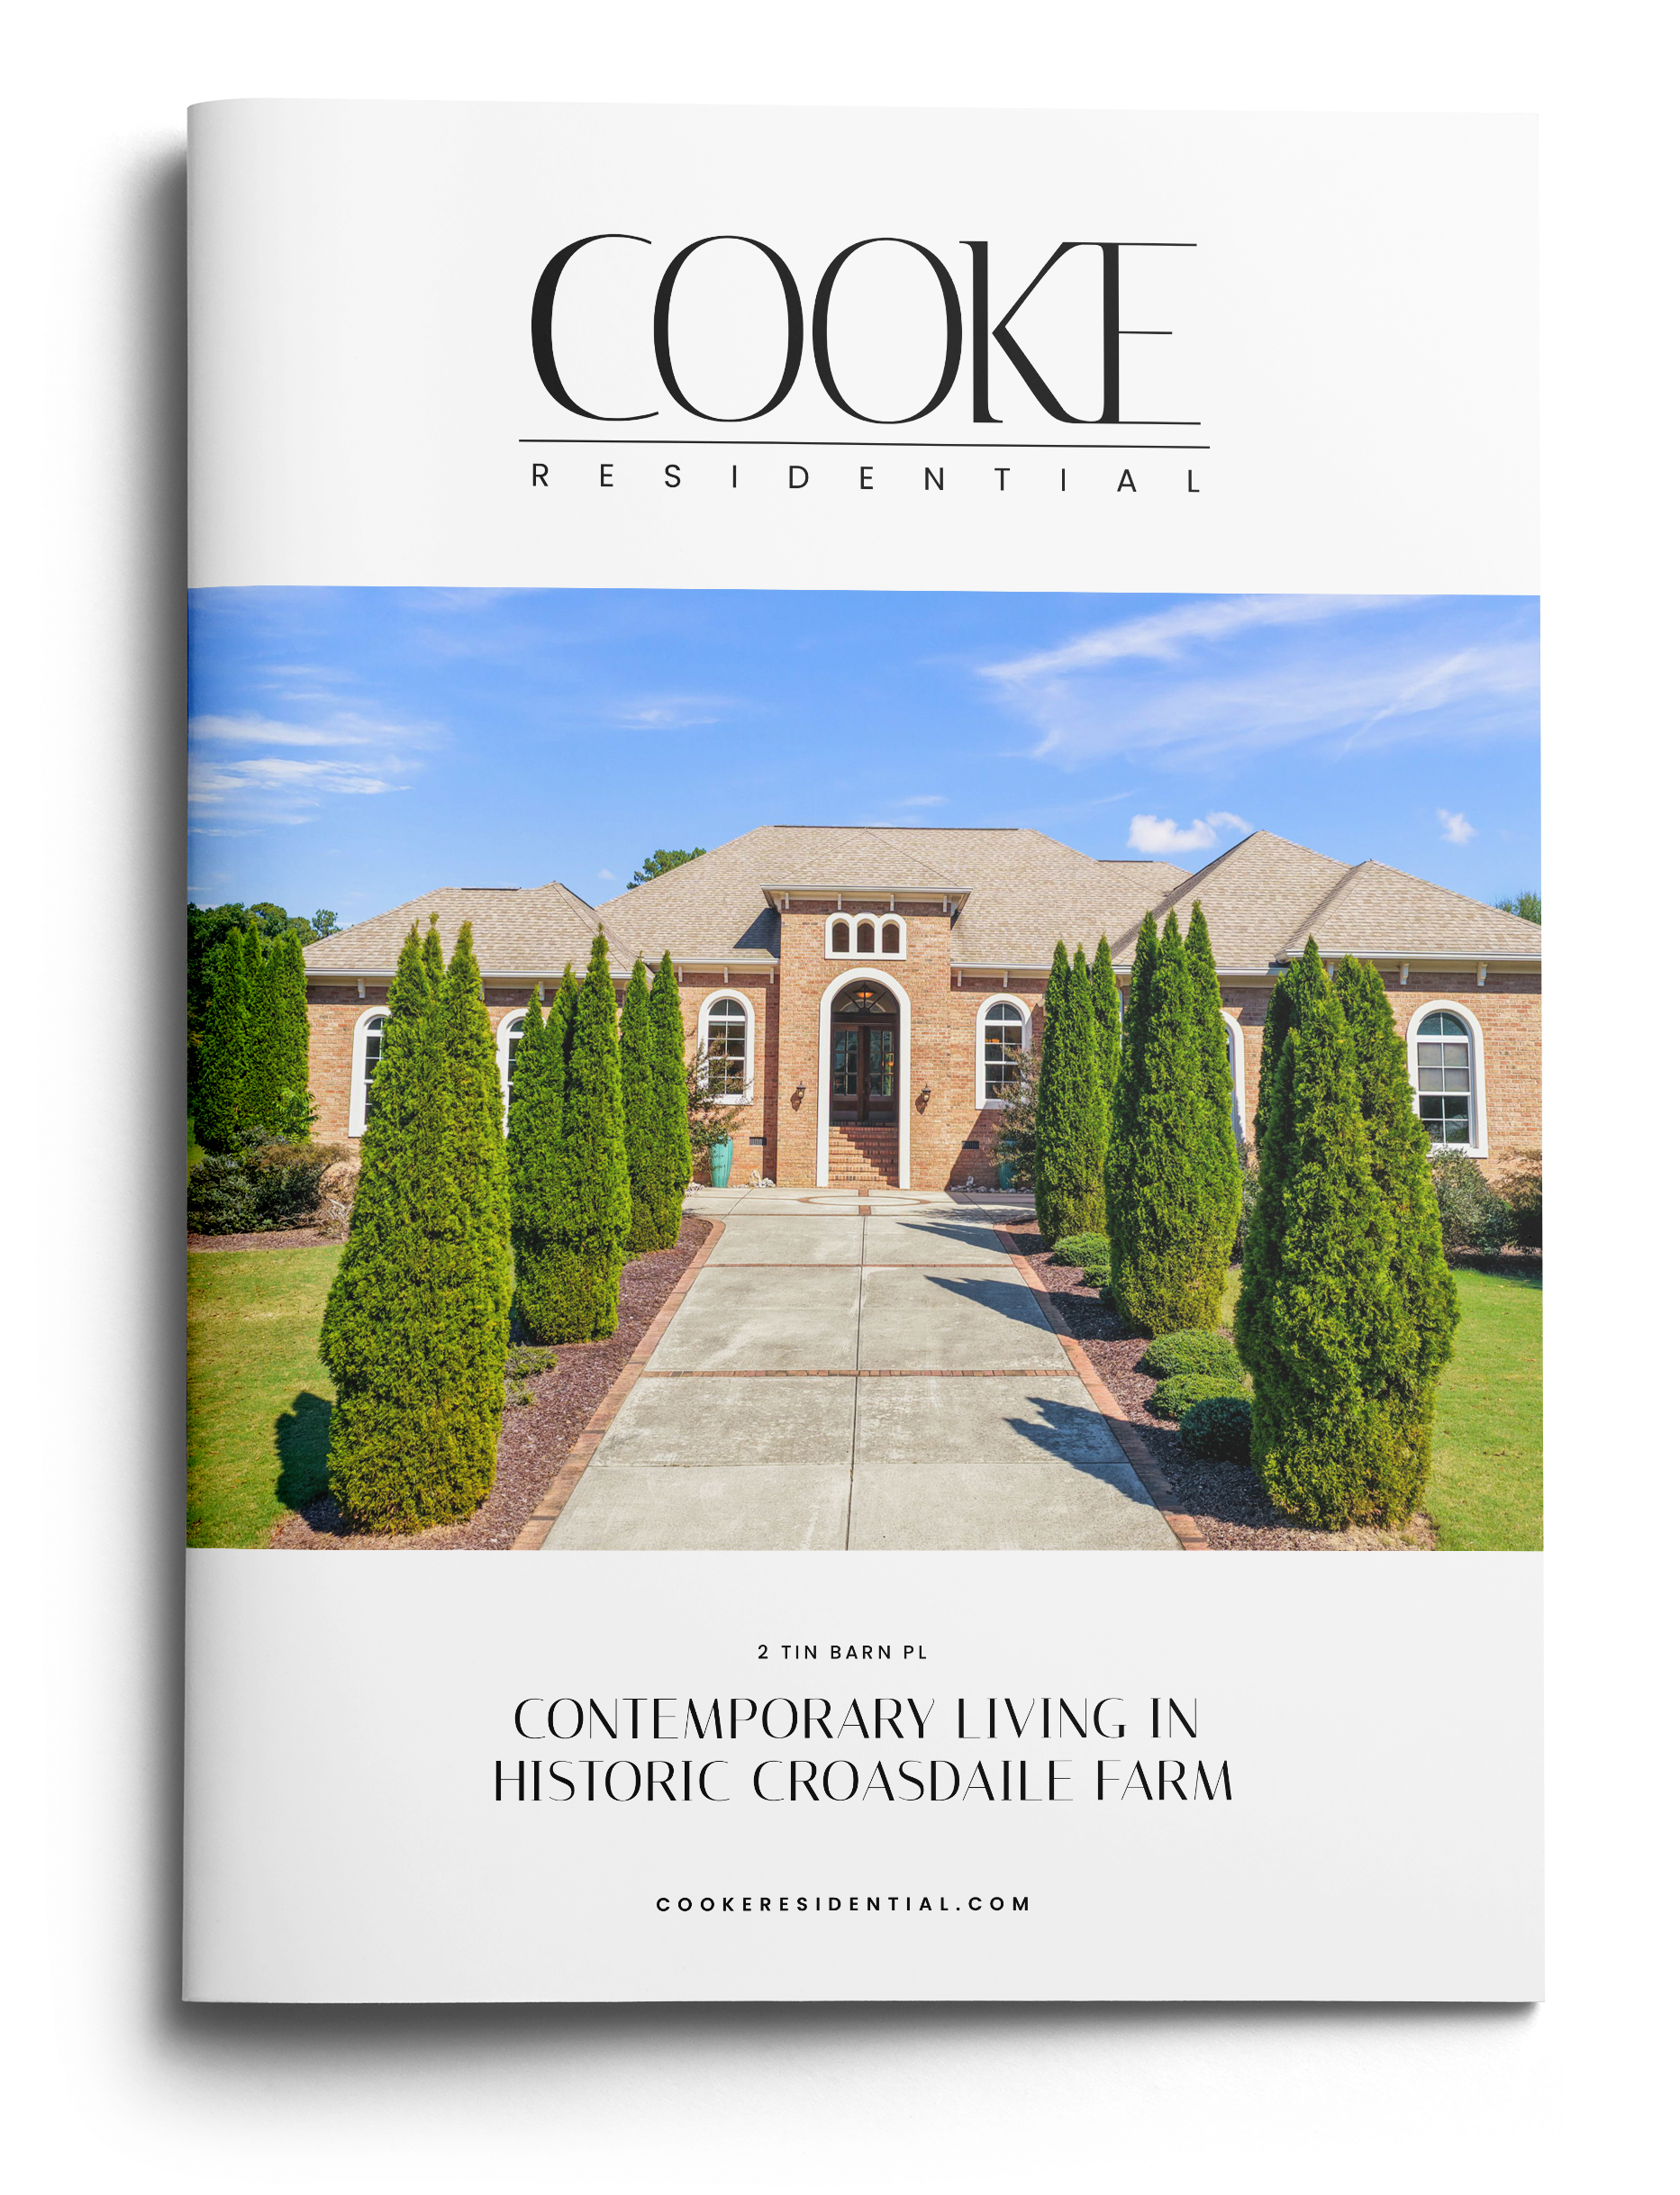
CONTEMPORARY LIVING IN CROASDAILE FARM
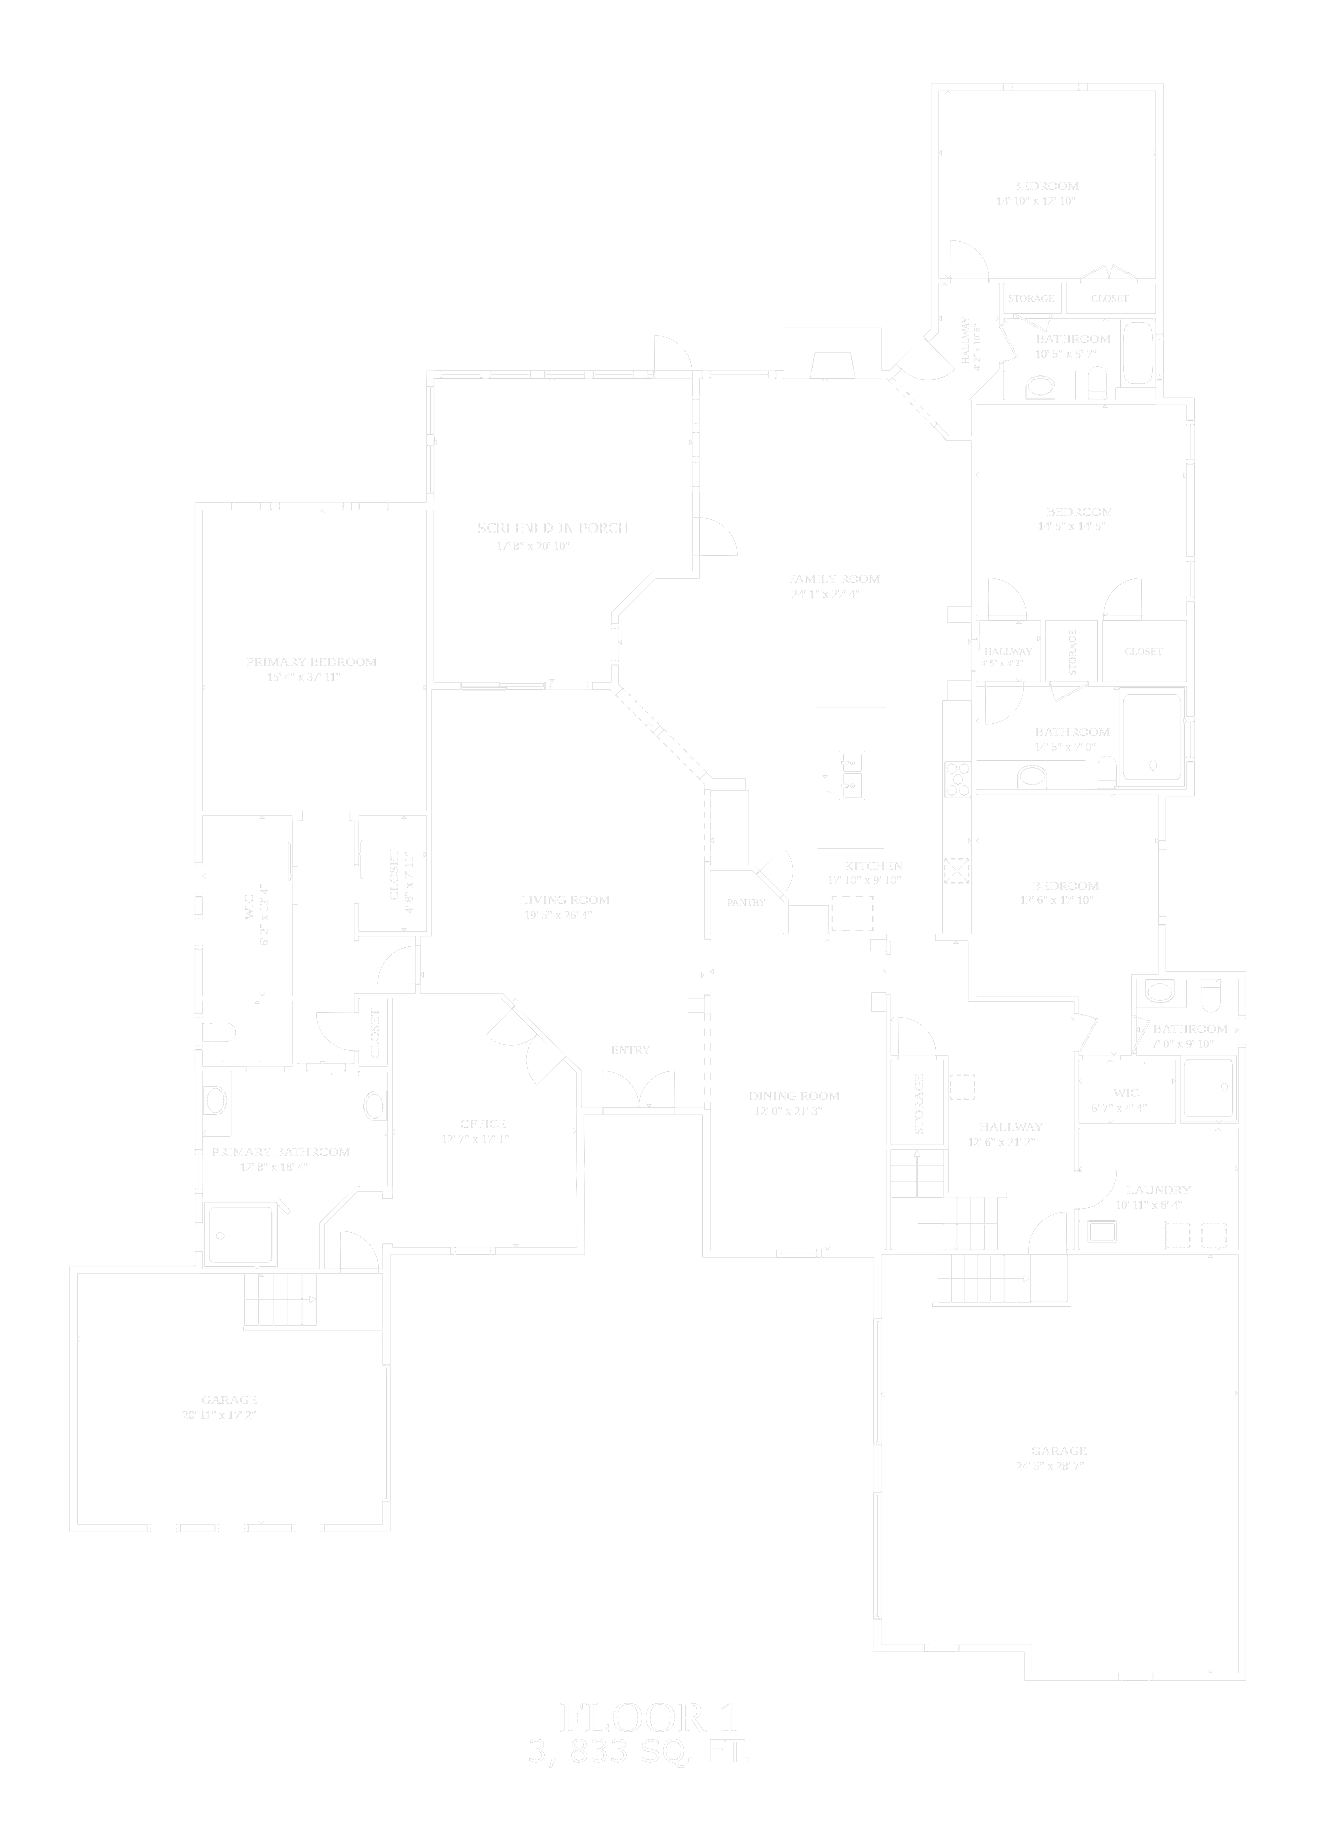
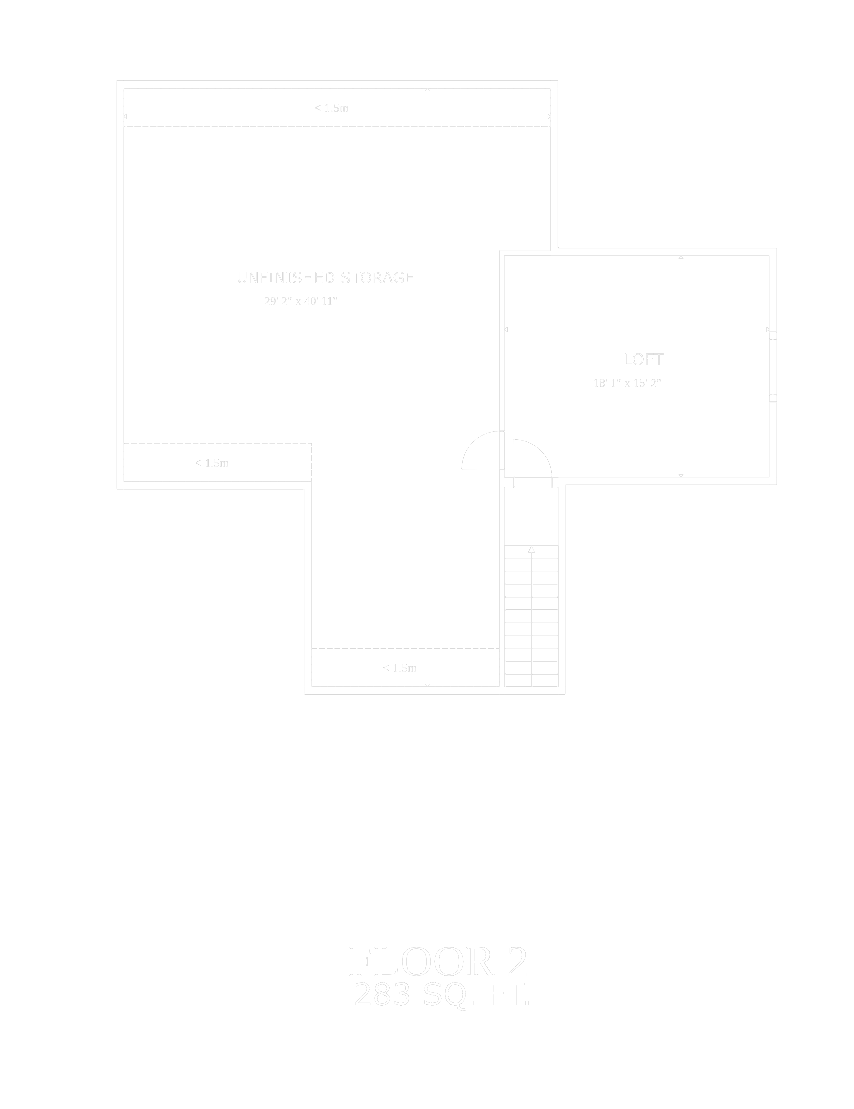
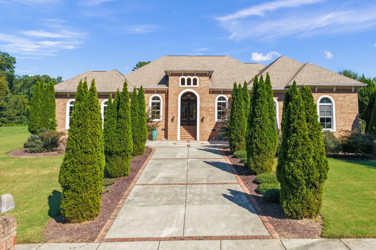
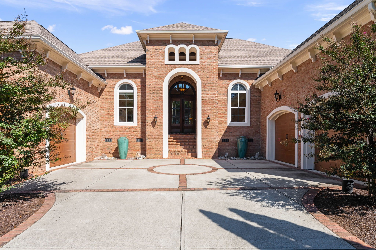
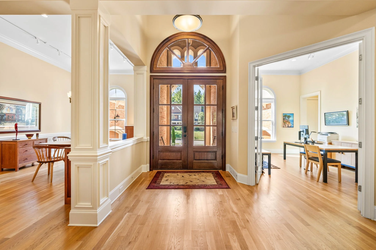
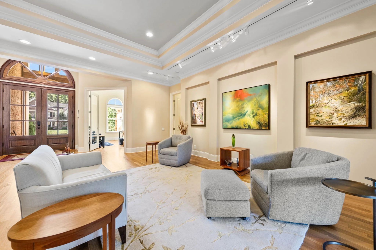
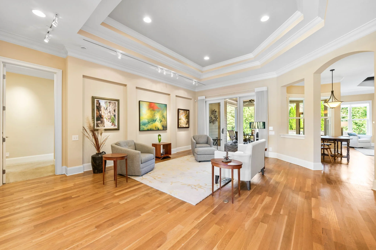
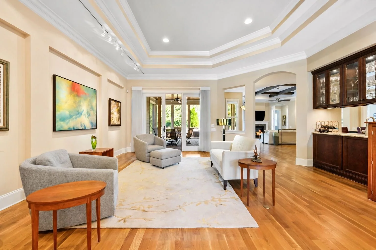
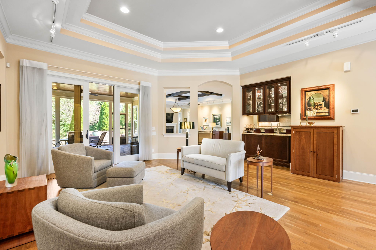
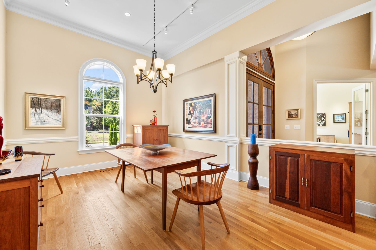
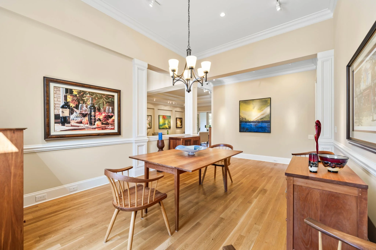
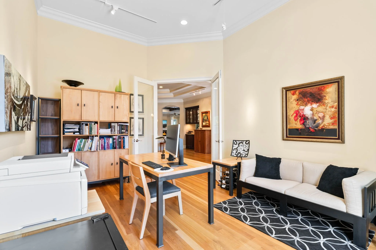
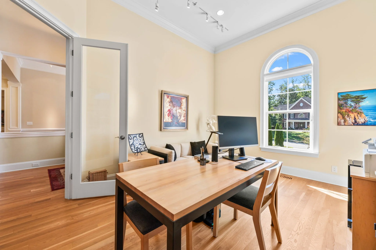
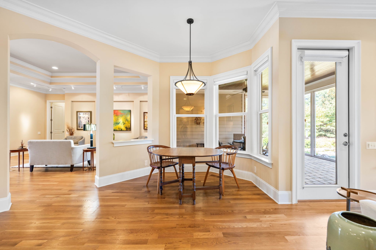
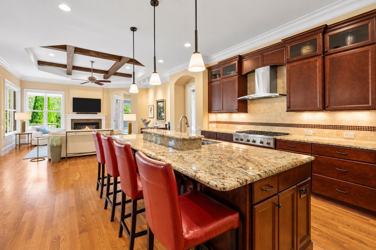
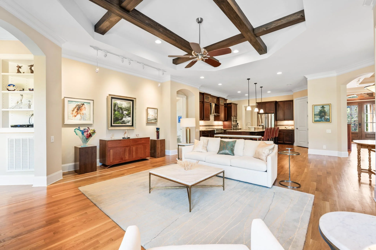
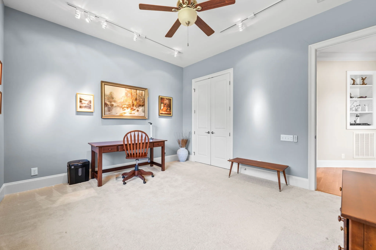
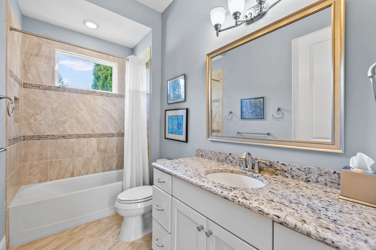
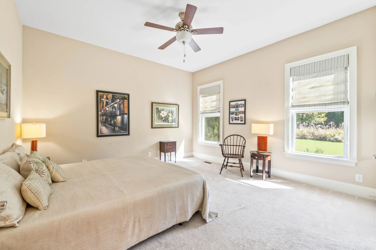
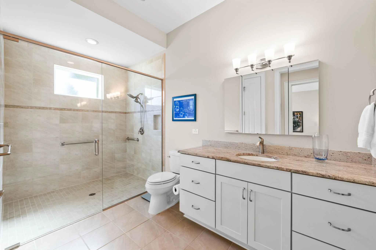
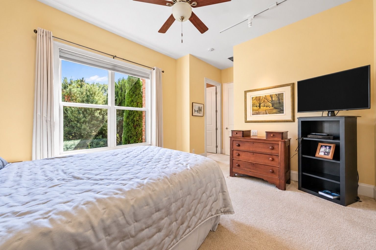
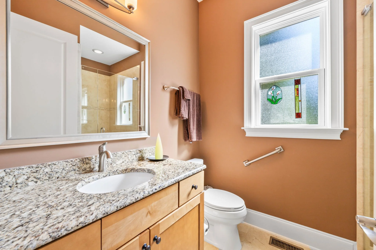
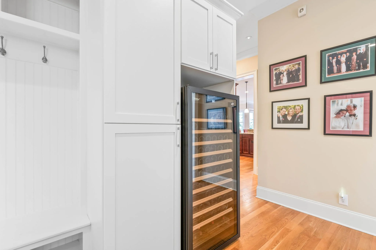
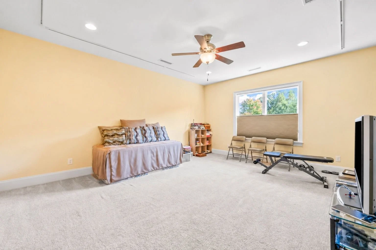
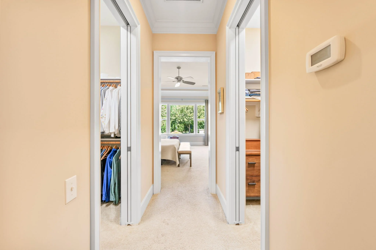
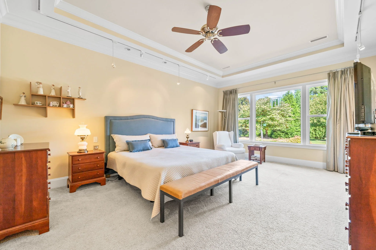
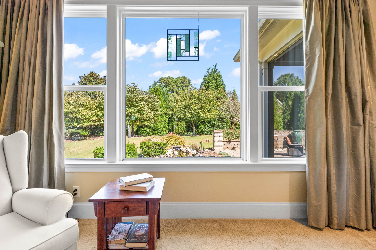
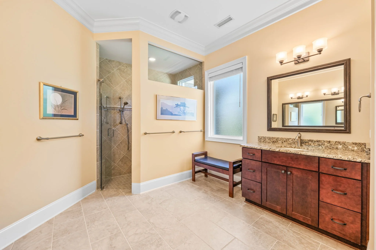
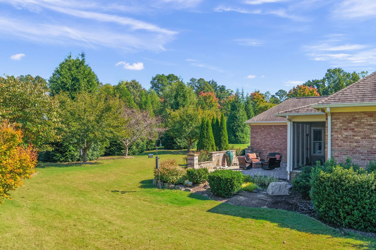
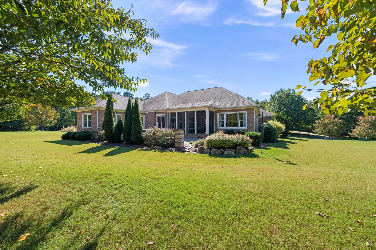
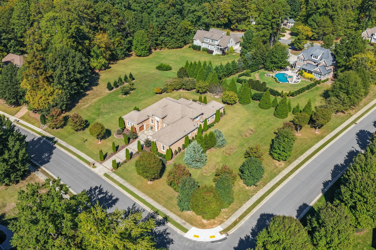
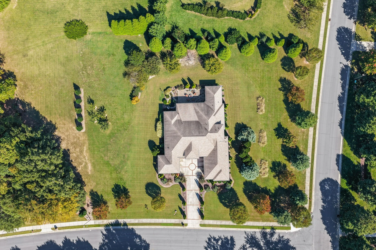
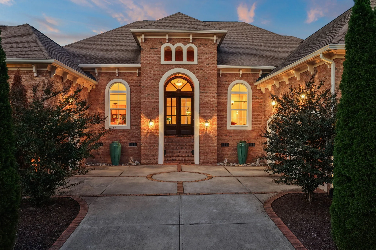
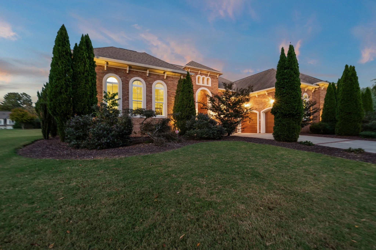
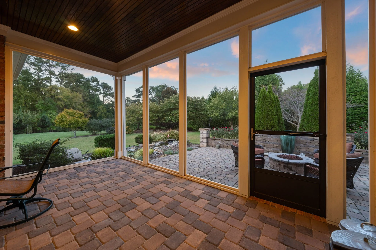
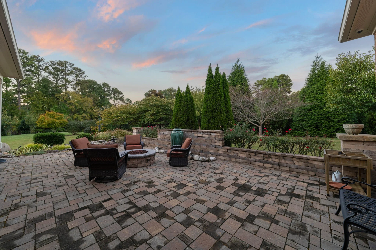
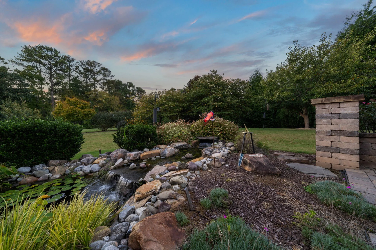
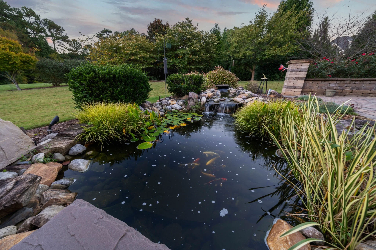
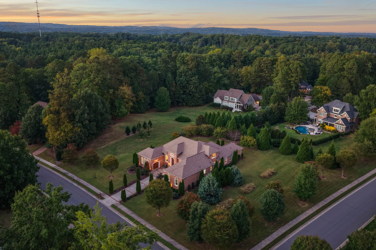
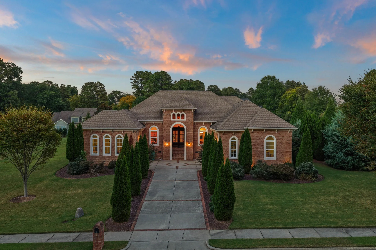
$1,500,000Architecturally distinctive and beautifully situated on 1.39 acres in Croasdaile Farm, this exceptional residence brings together thoughtful design, gracious proportions, and a remarkable connection to its surroundings. Designed for predominantly main-level living, the home offers four bedrooms, each with its own private bath, including a primary suite thoughtfully separated from the additional bedroom spaces for privacy and tranquility. The floor plan balances open, inviting gathering spaces with more intimate areas for quiet retreat, creating a home equally suited to everyday living and entertaining. An additional 270 square feet of finished space upstairs provides welcome flexibility, while adjoining unfinished space offers valuable storage or future possibilities. The grounds are an extraordinary feature in their own right.Beautifully conceived landscaping incorporates a koi pond and fountain, two additional fountains, a built-in fire pit, and artistic landscape lighting that transforms the setting as evening falls. The interplay of water, light, and carefully arranged outdoor spaces creates an atmosphere that is both peaceful and visually captivating. With its interesting architectural details, predominantly single-level design, private bedroom arrangement, and exceptional outdoor environment, 2 Tin Barn Place offers a distinctive interpretation of gracious living where the architecture and landscape are equally important to the experience of home.
Features & Amenities
STATUS Active
TOTAL BEDROOMS 4
TOTAL BATHROOMS 4
FULL BATHROOMS 4
HALF BATHROOM 0
TOTAL ROOMS 9
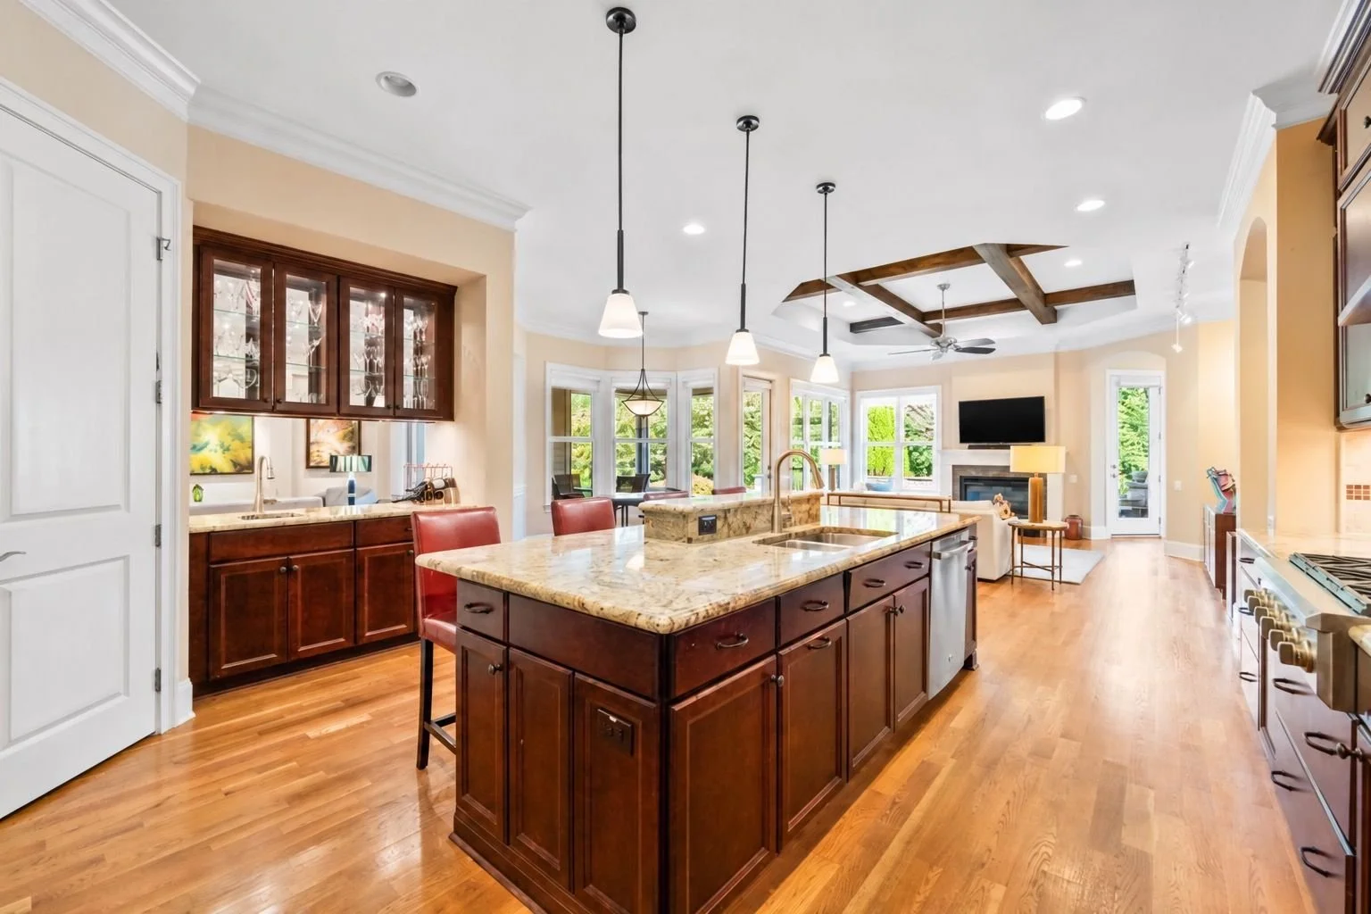
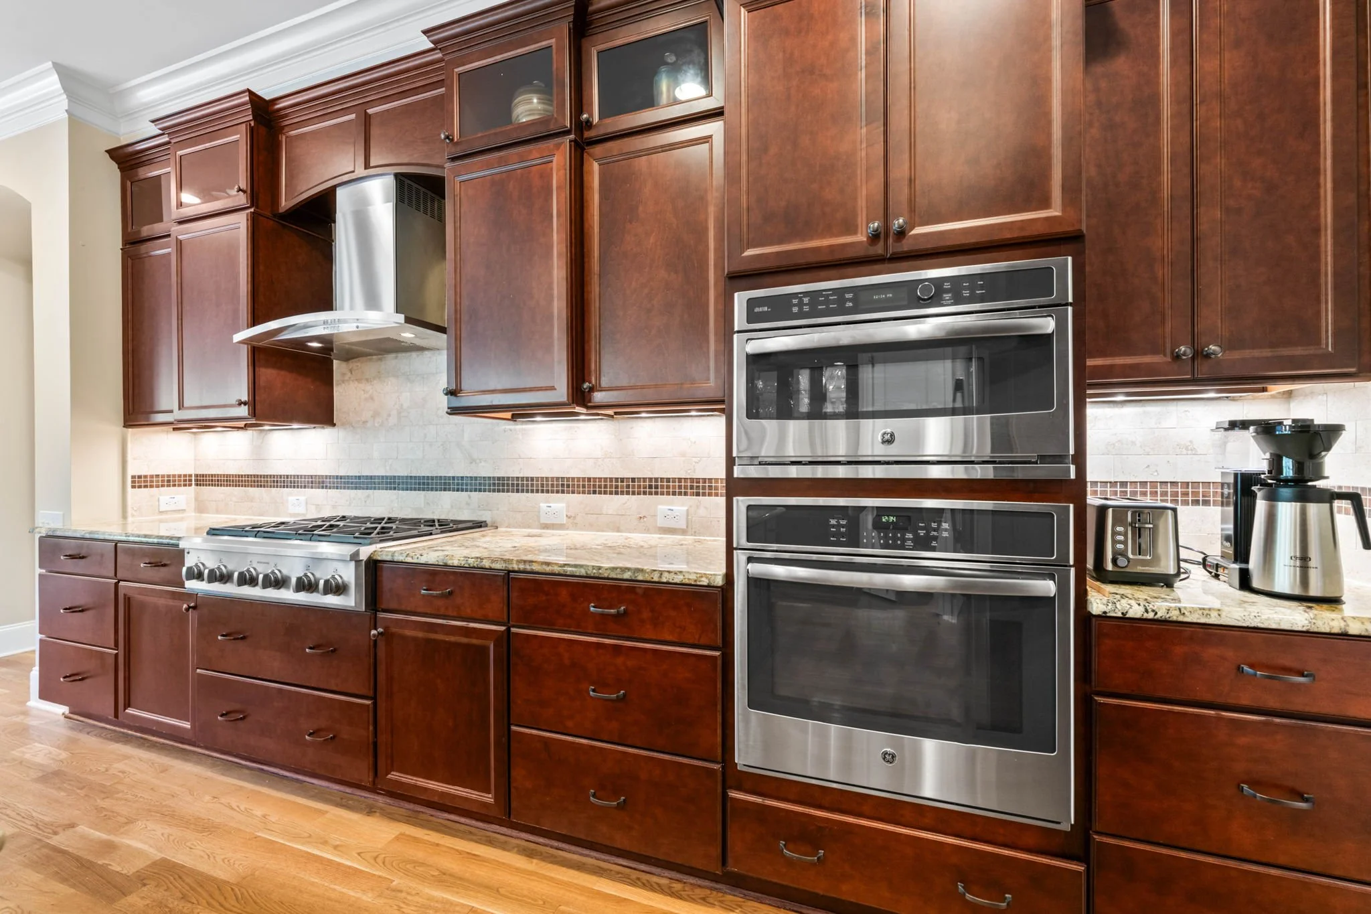
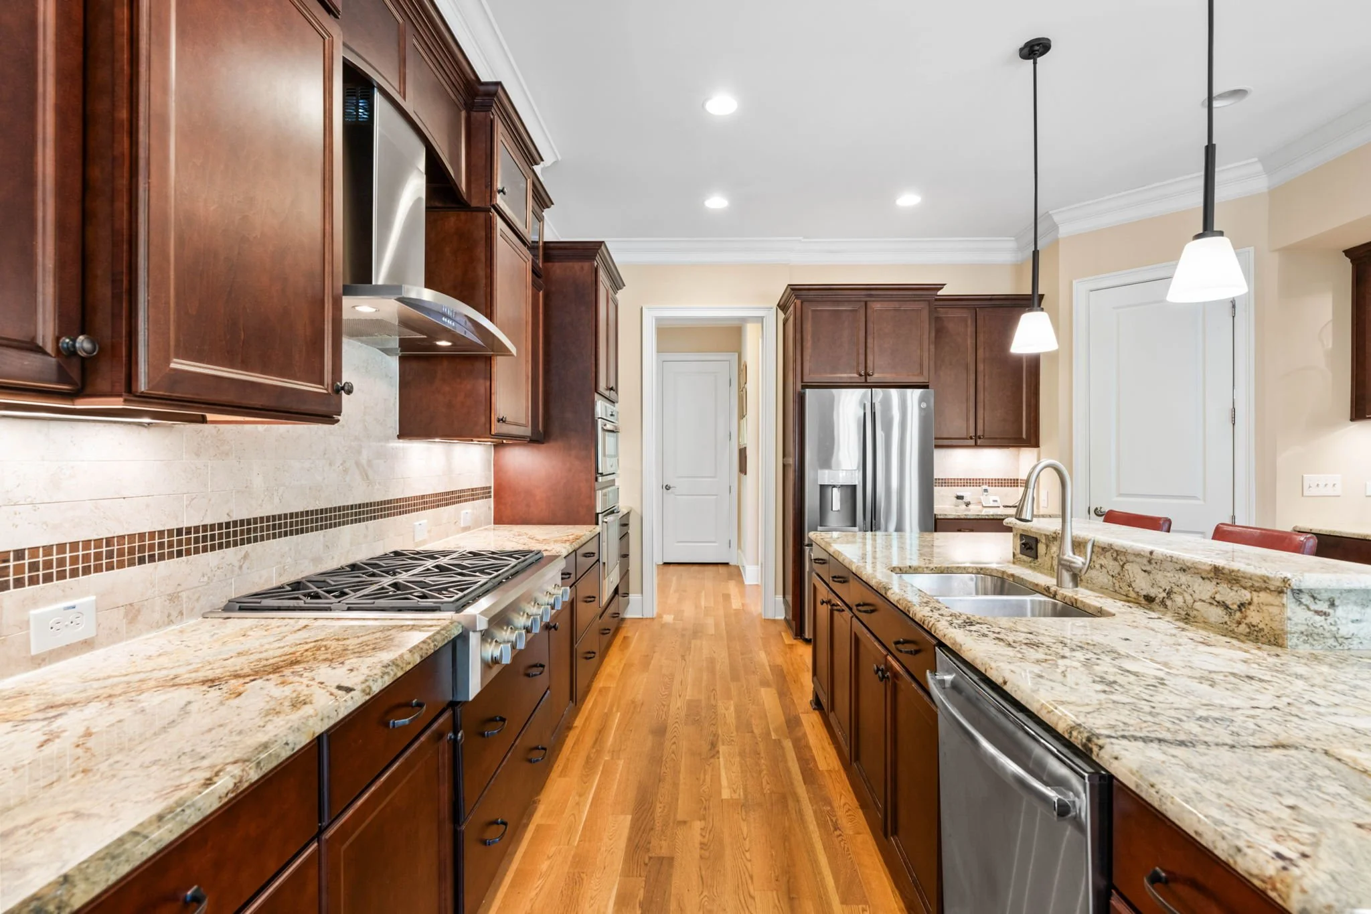
KITCHEN Gas Range, Dishwasher, Range Hood, Gas Cooktop
COOLING Central Air, Ceiling Fans
FLOORING Carpet, Ceramic Tile, Hardwood
FLOORES 1.5
LIVING AREA 4,164 Sq Ft
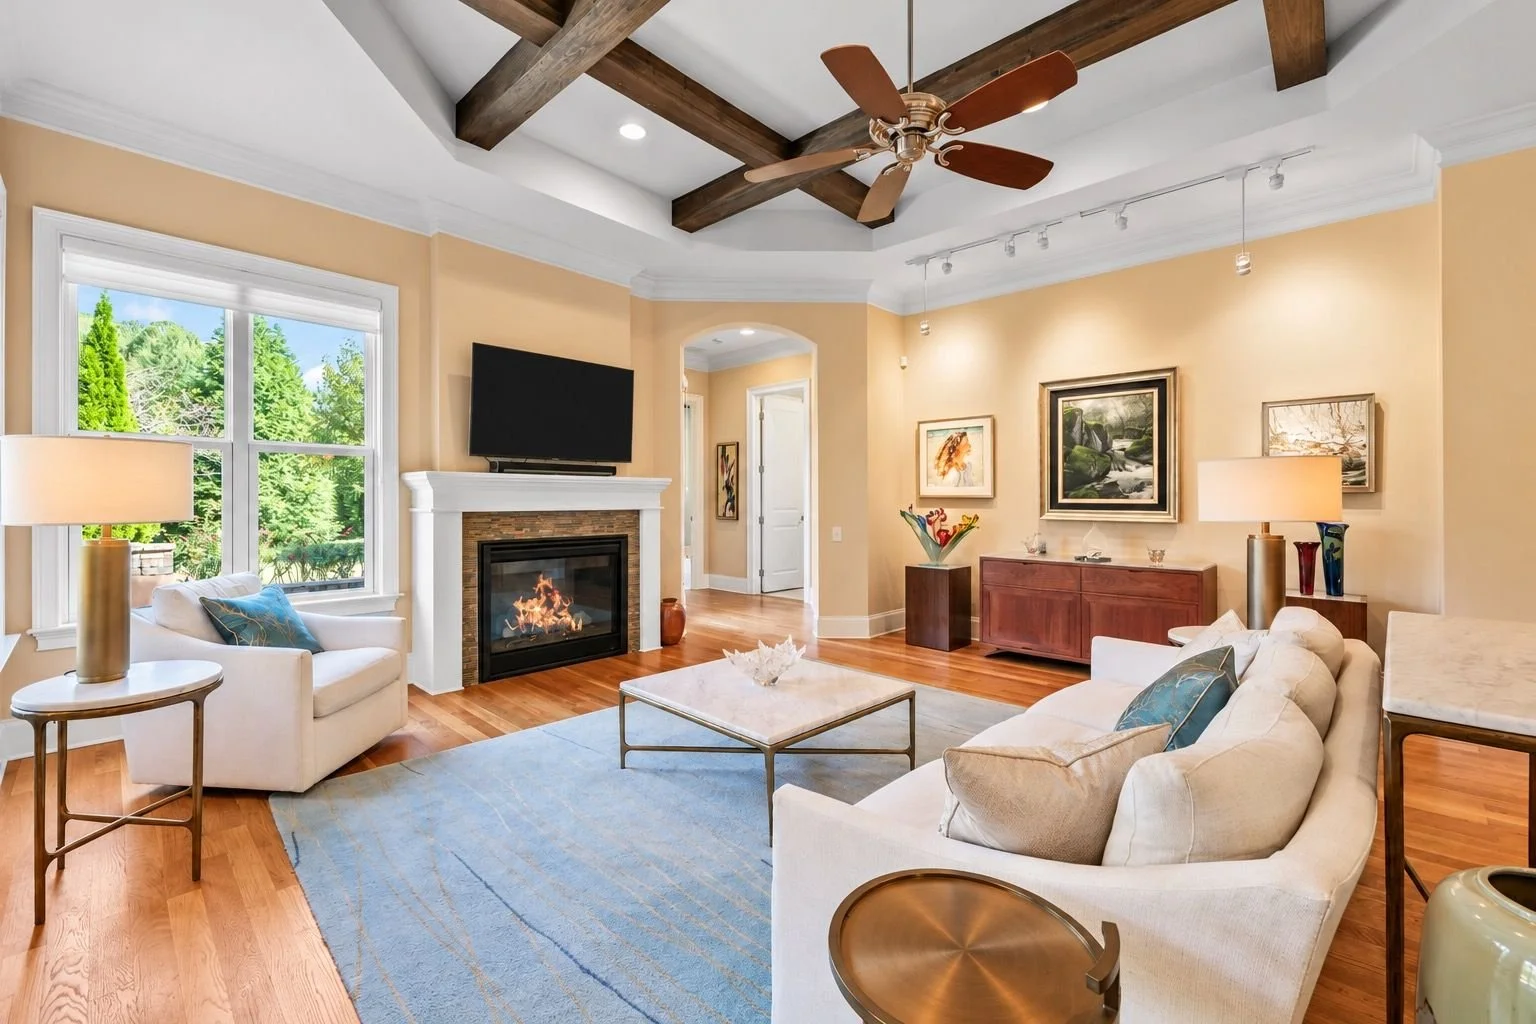
FIRE PLACE 1(Great Room)
INTERIOR FEATURES Bar, Granite Counters, Eat-In Kitchen, Track Lighting
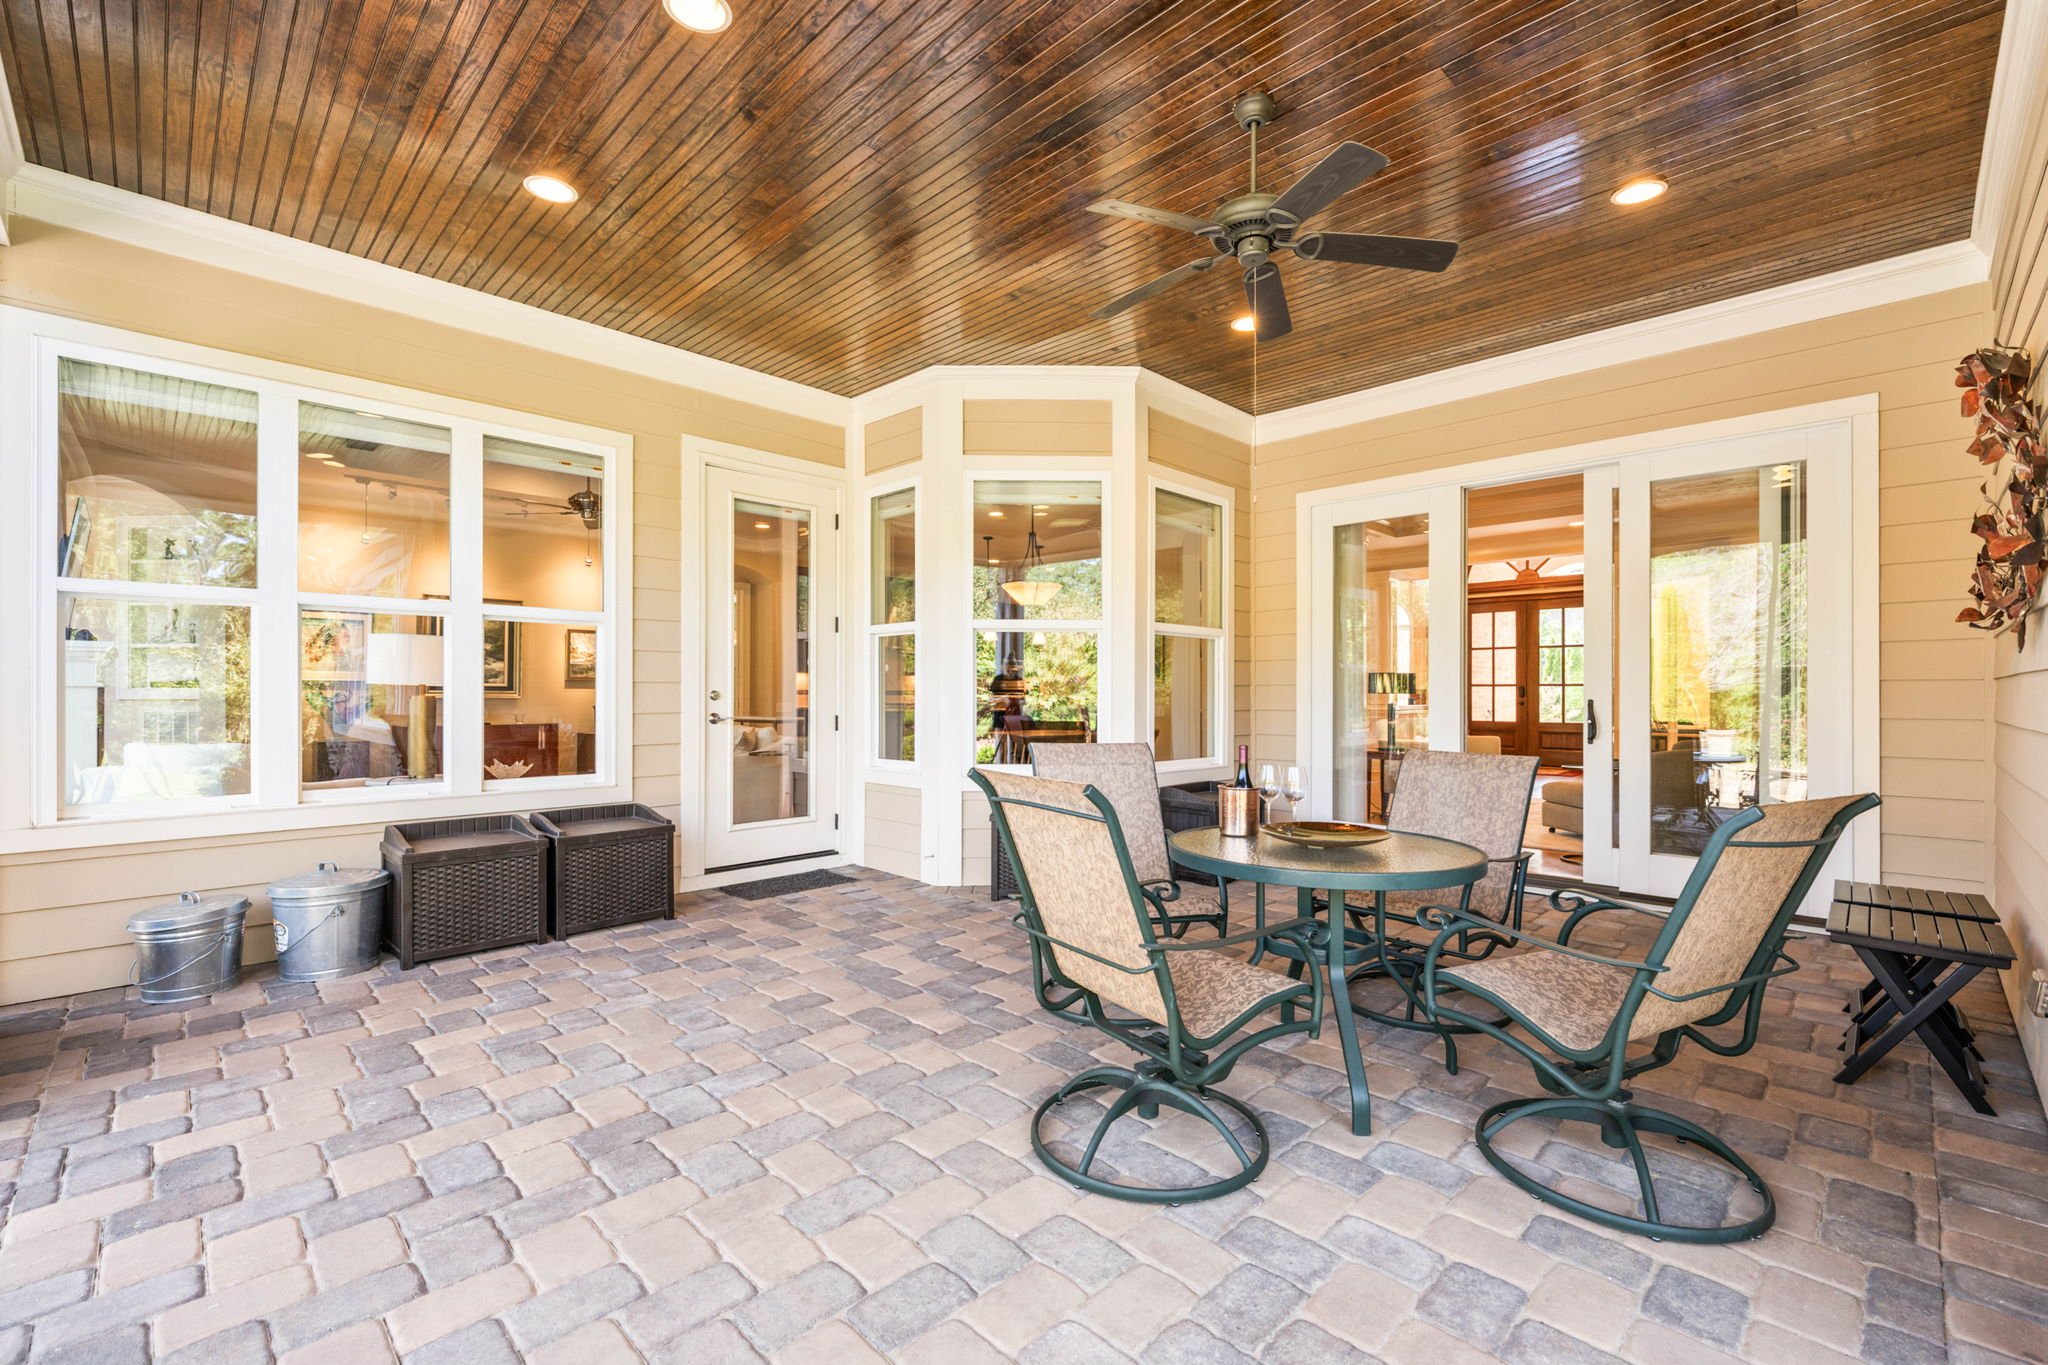
EXTERIOR FEATURES Courtyard, Fire Pit, Garden, Screened Porch
BASEMENT Finished, Interior Entryway, Walk-Up Access
ARCHITECTURAL STYLE Ranch, Traditional, Transitional
CONSTRUCTION MATERIALS Brick
YEAR BUILT 2015
GARAGE SPACES 3