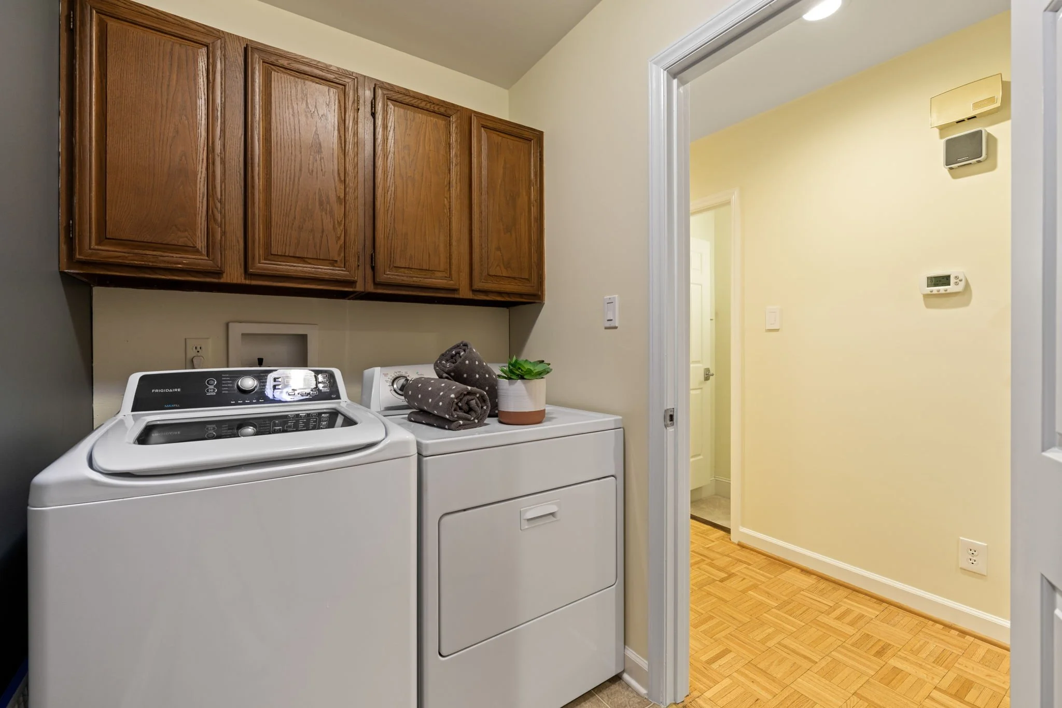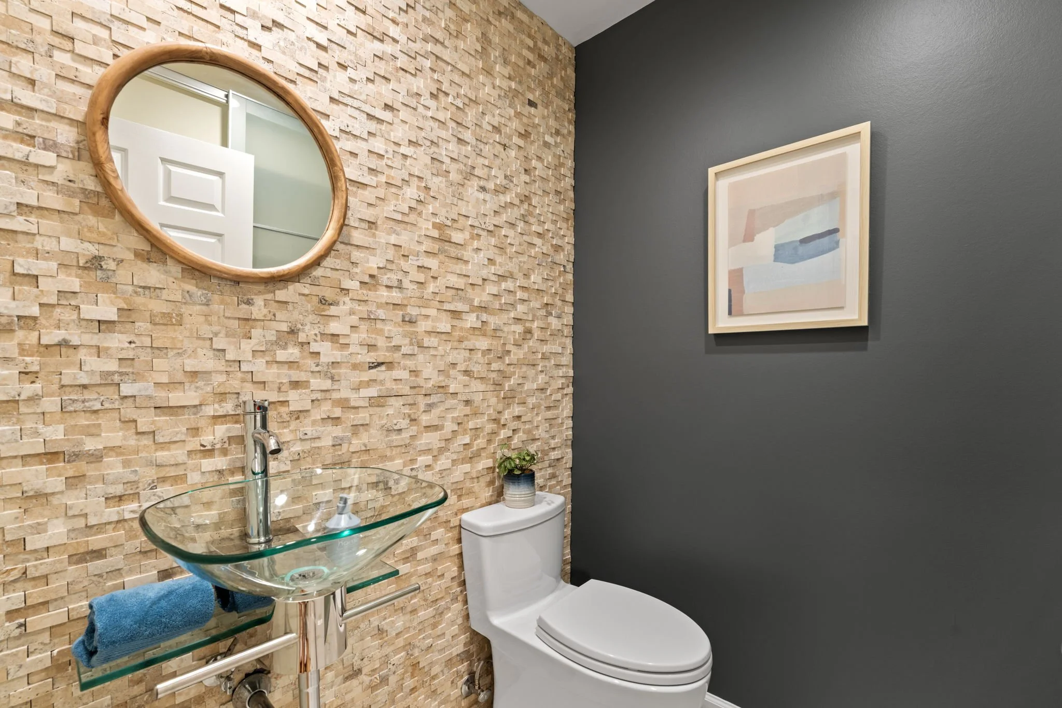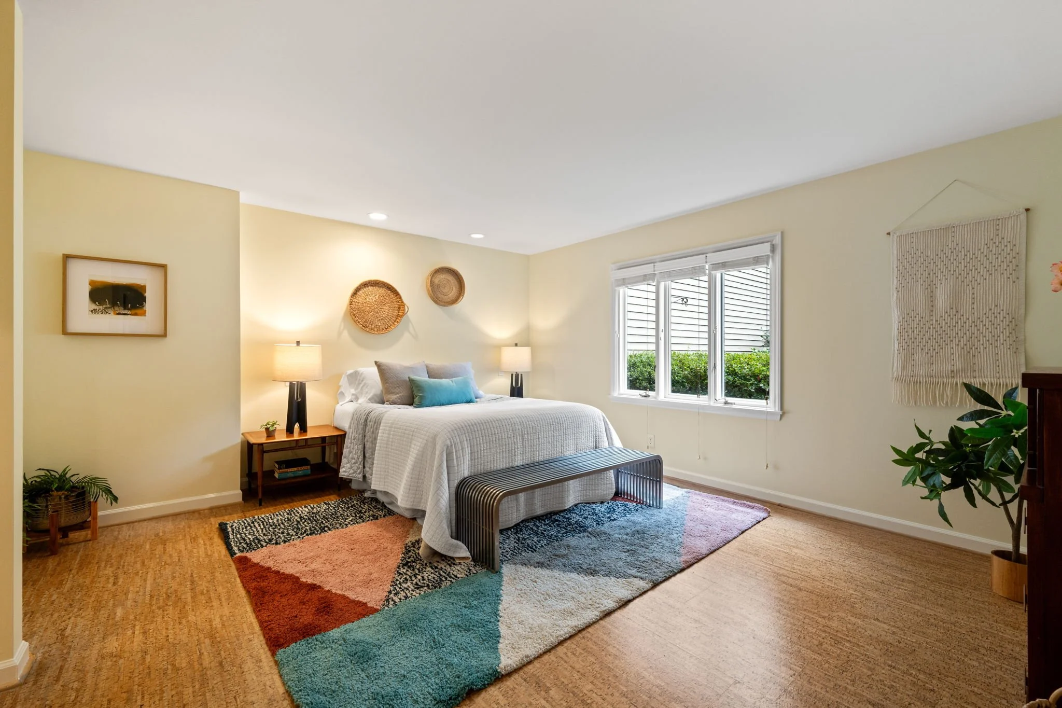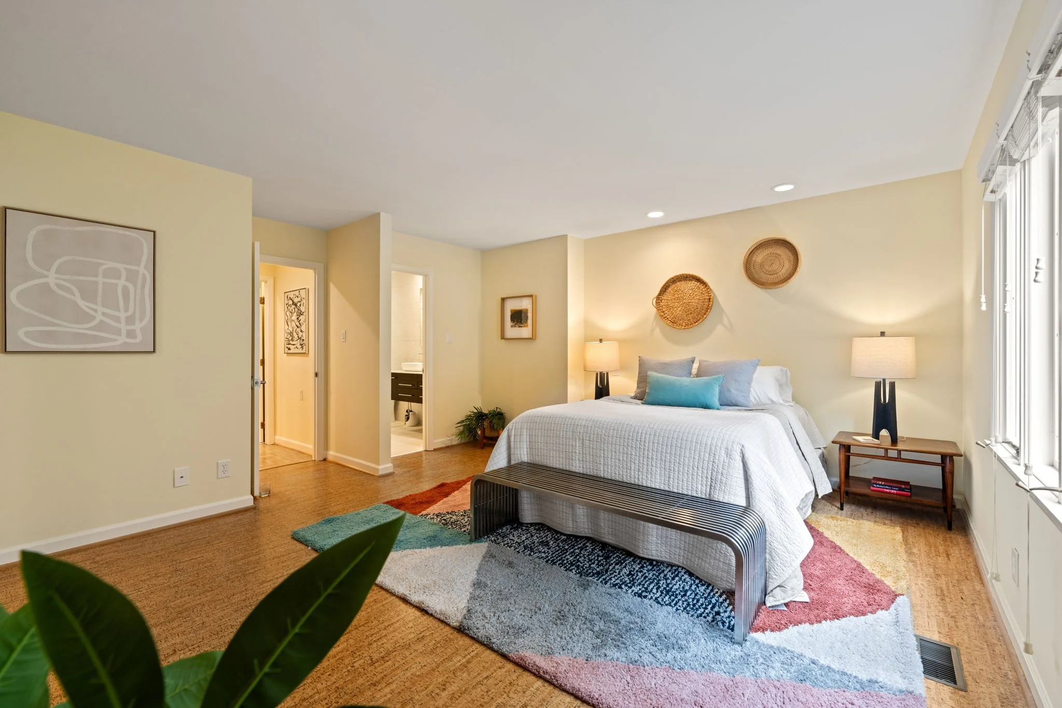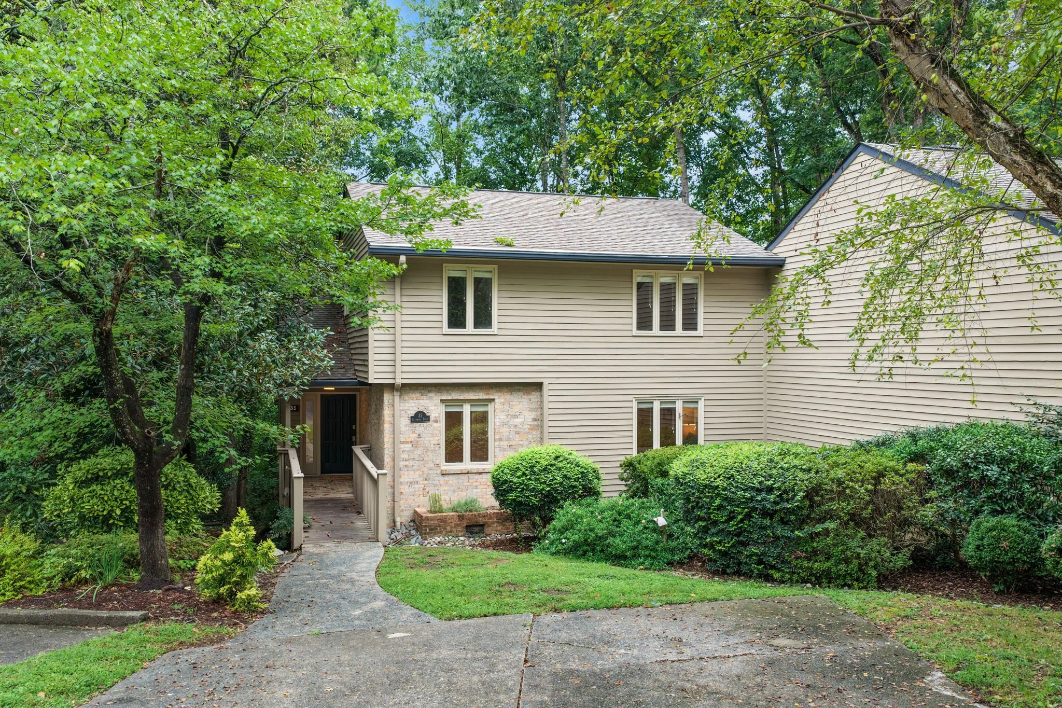
35 GLENMORE DR.
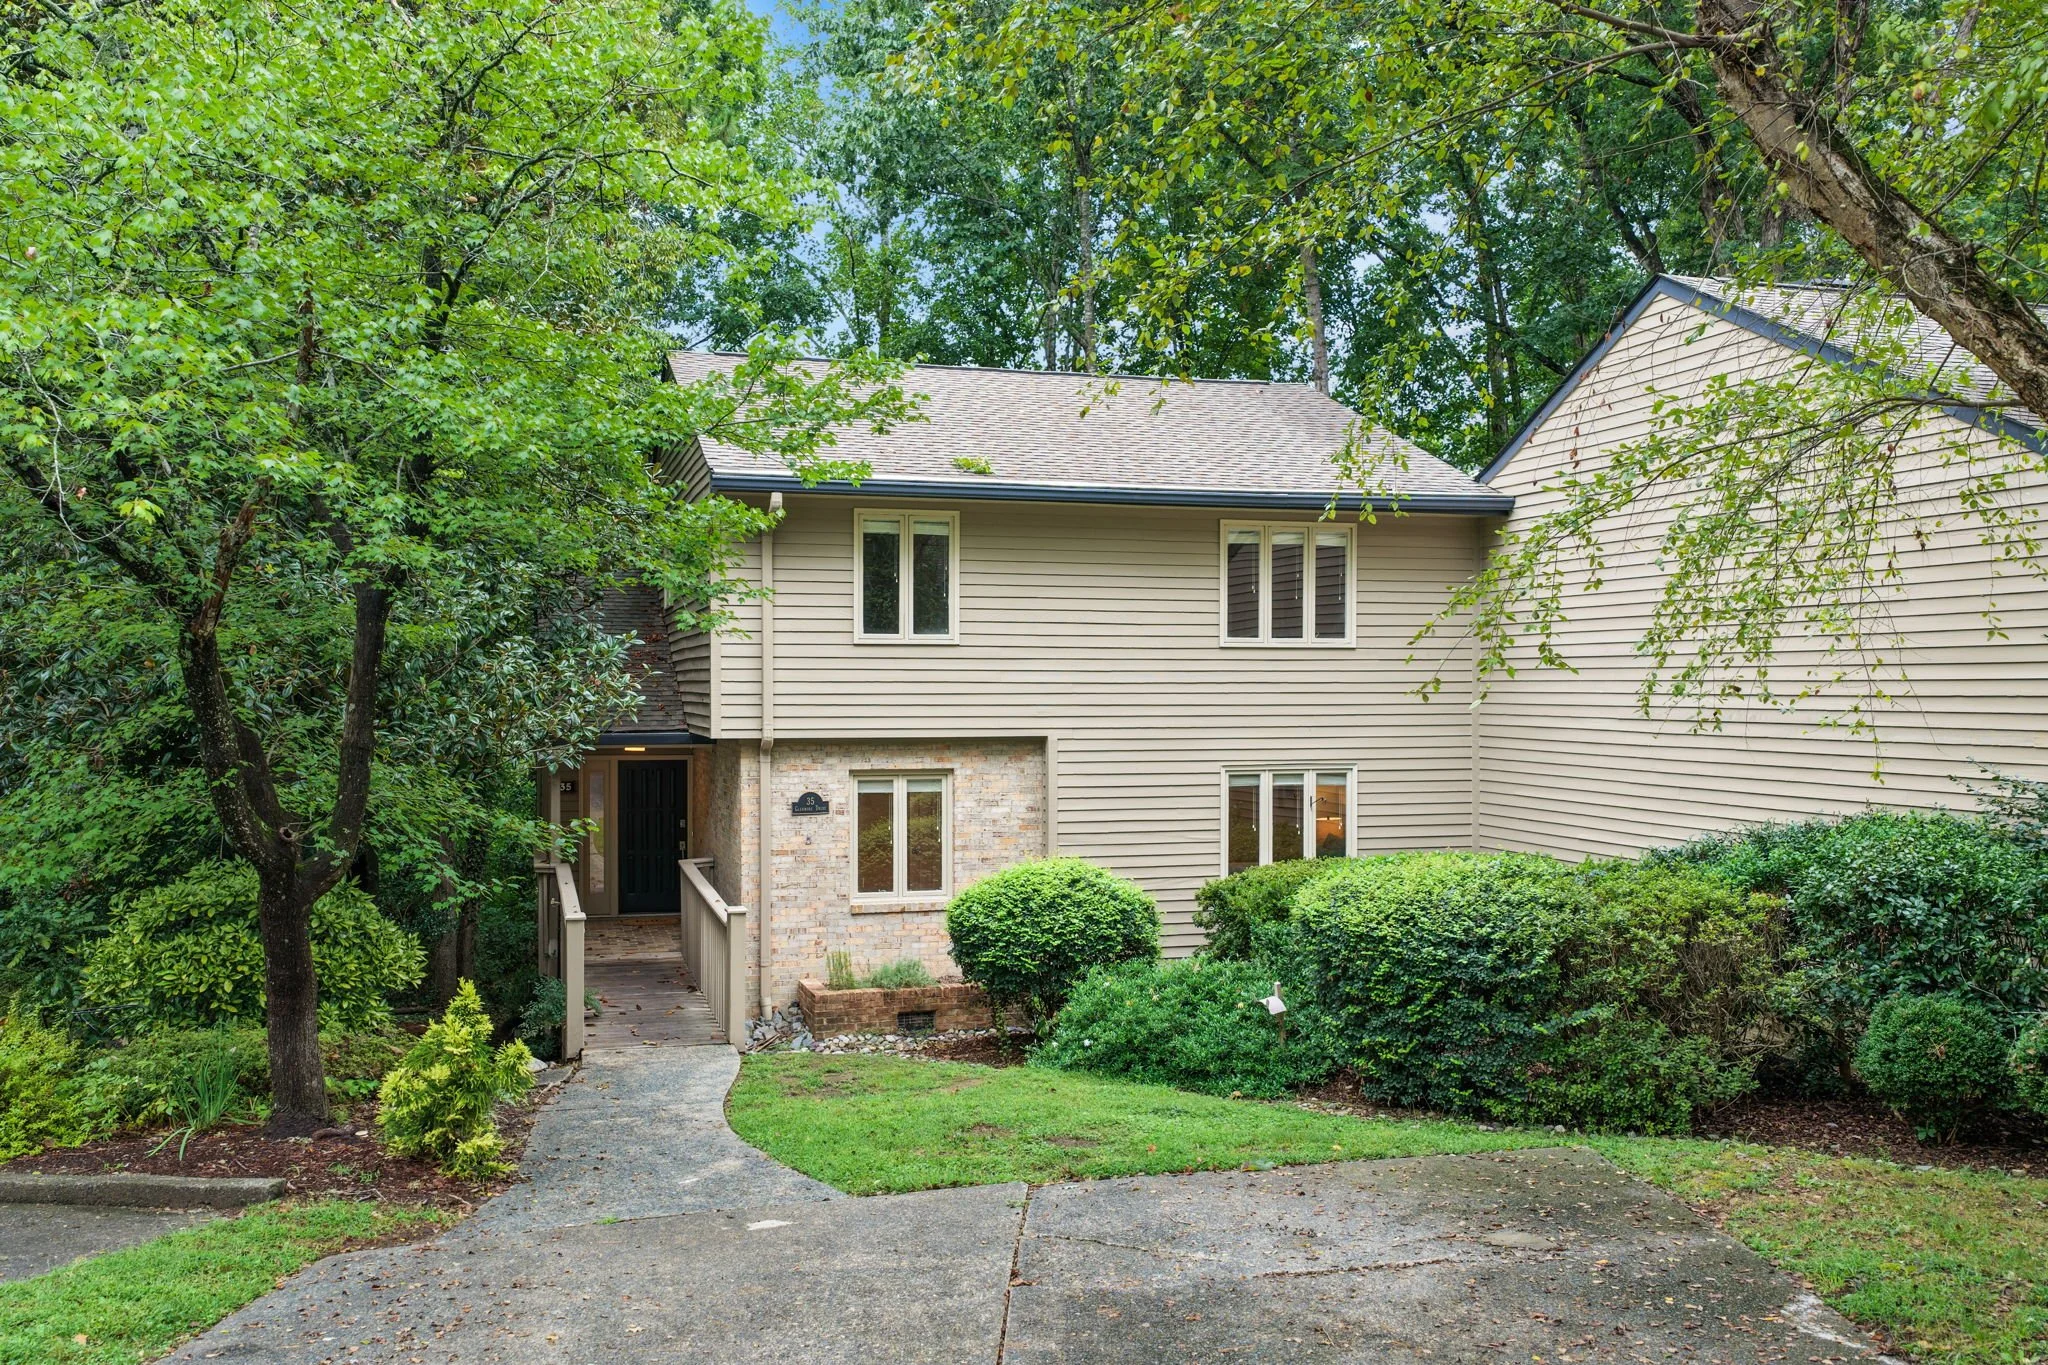
WOODED DURHAM TOWNHOME RETREAT
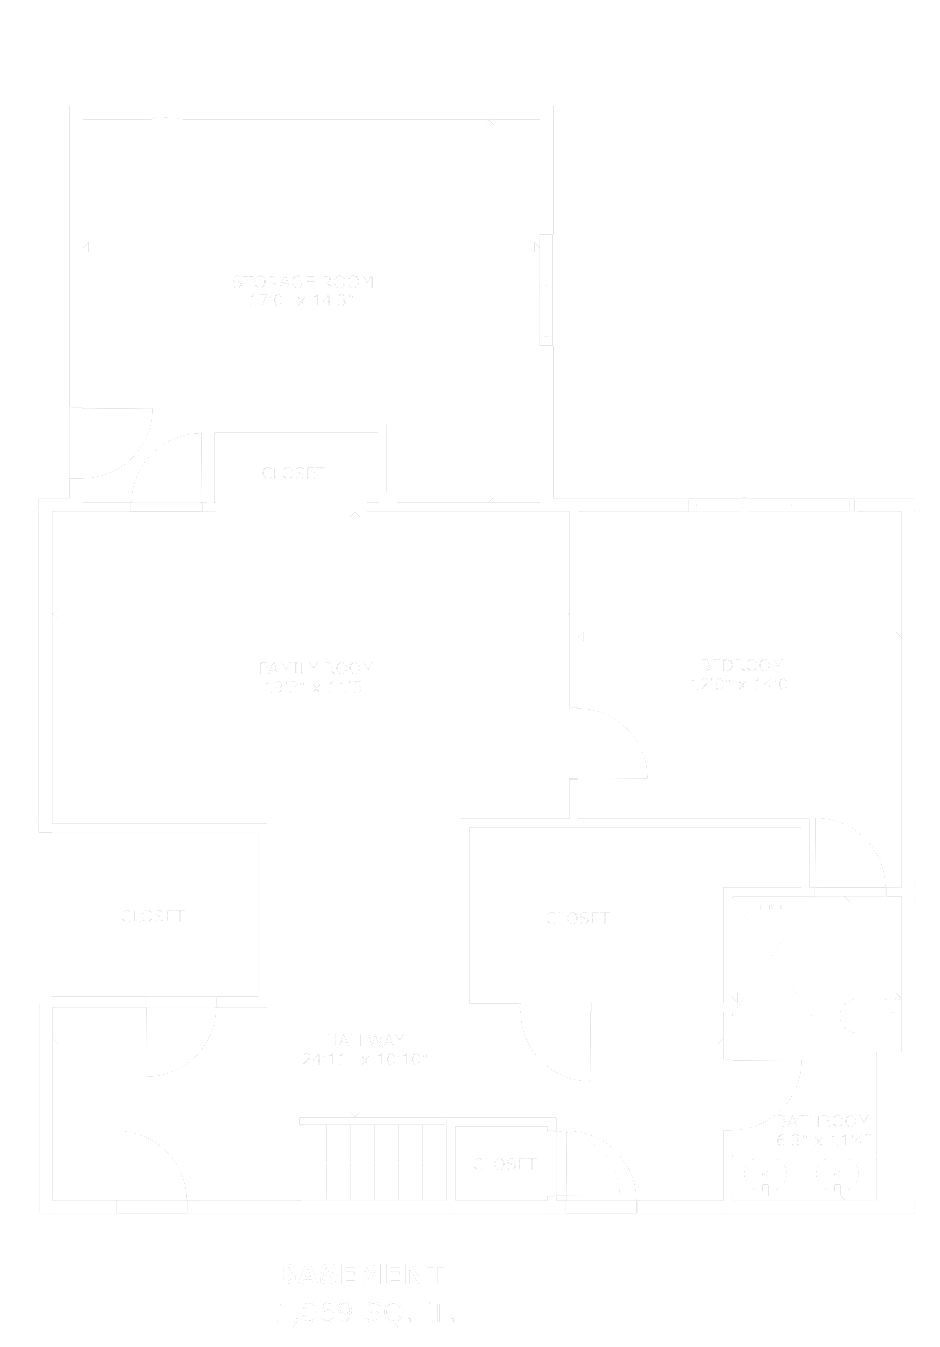
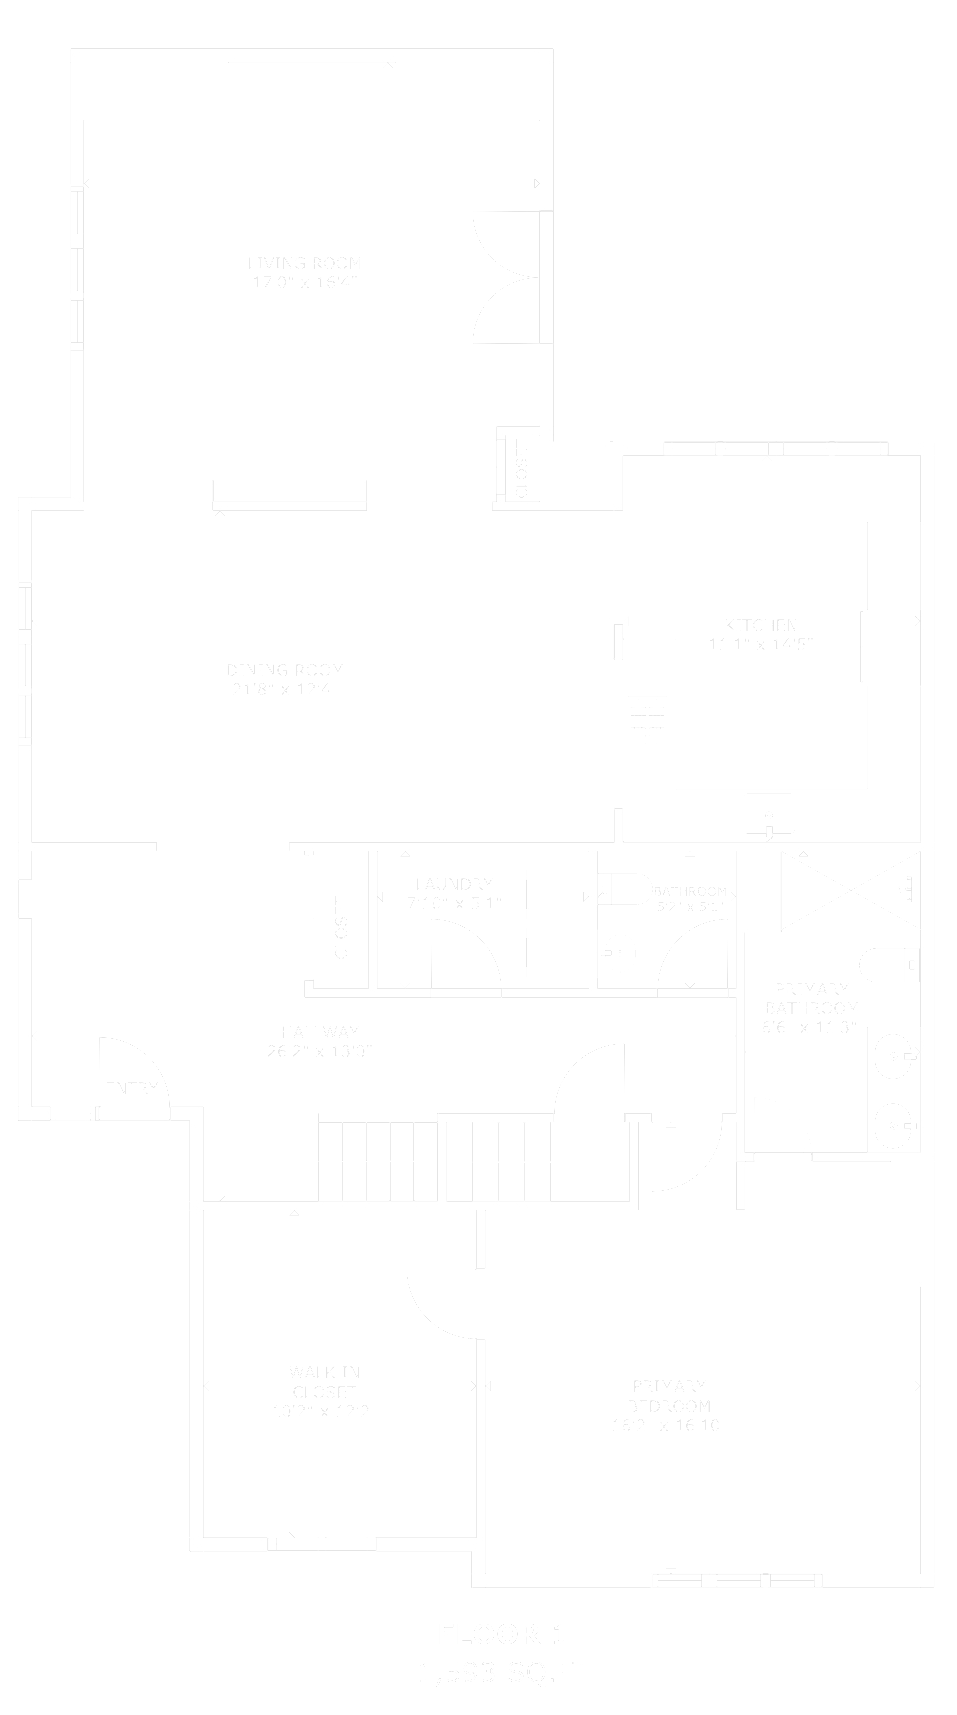
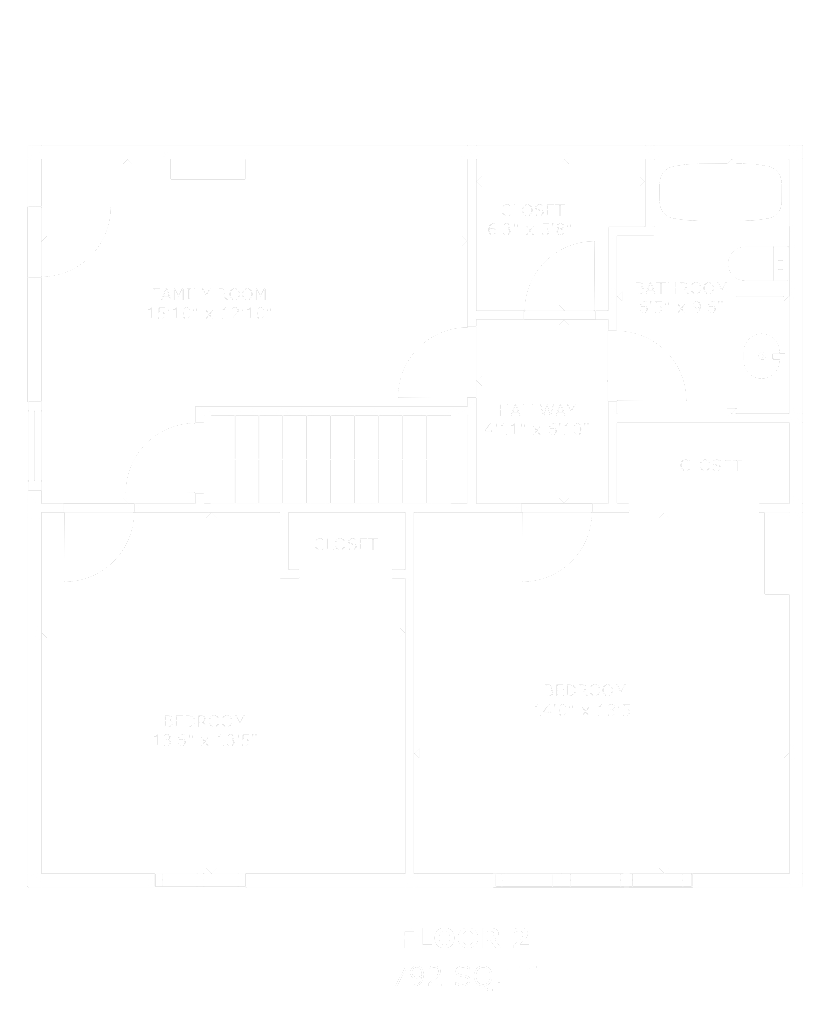
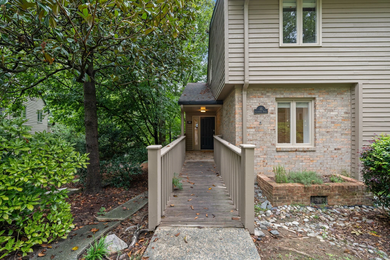
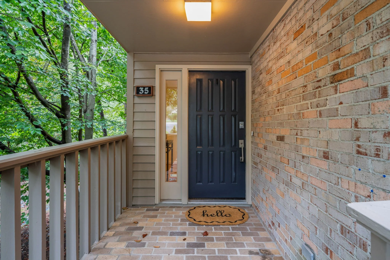
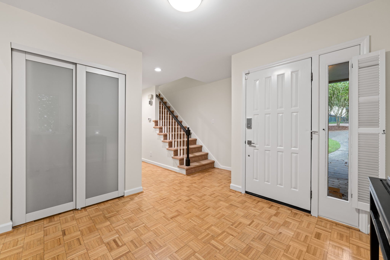
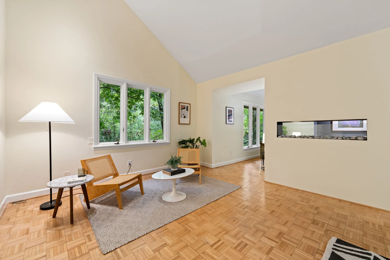
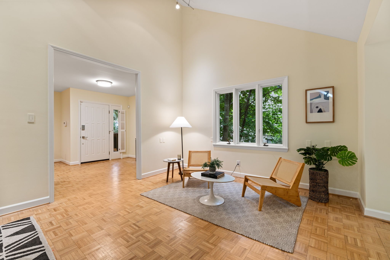
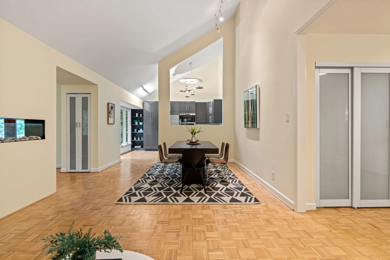
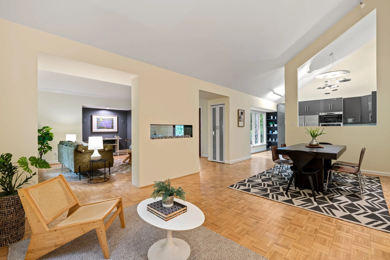
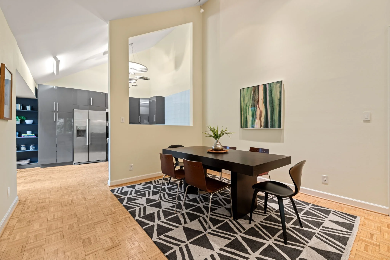
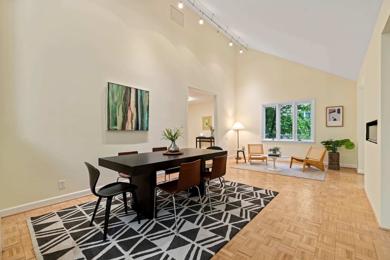
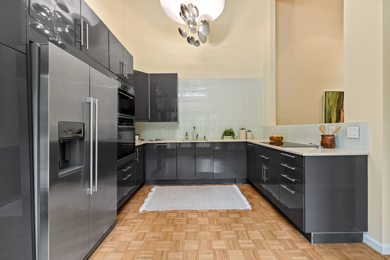
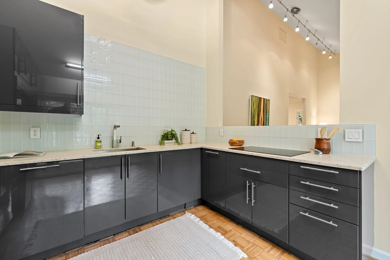
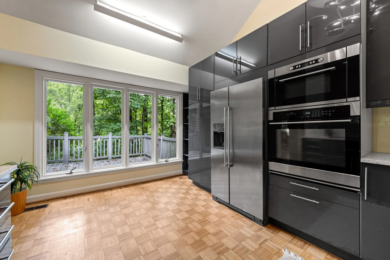
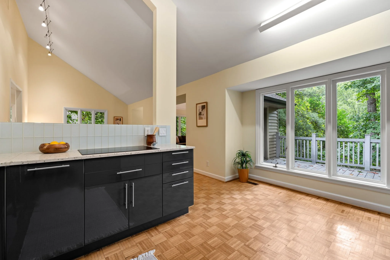
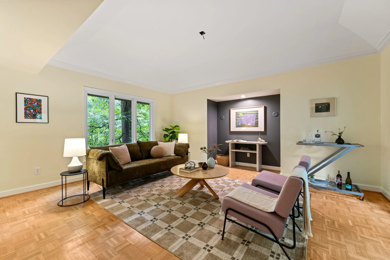
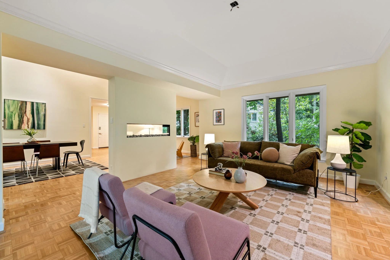
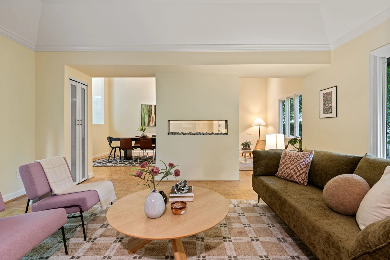
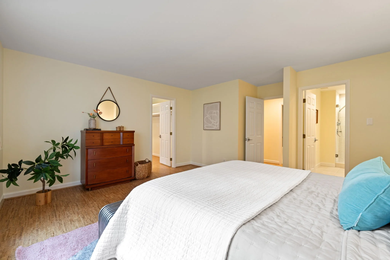
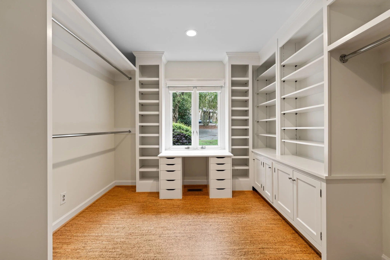
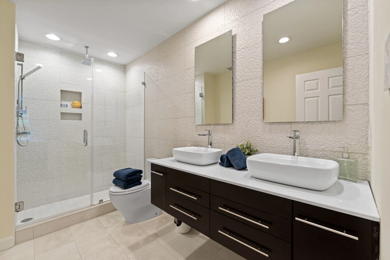
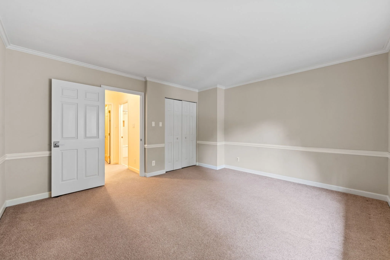
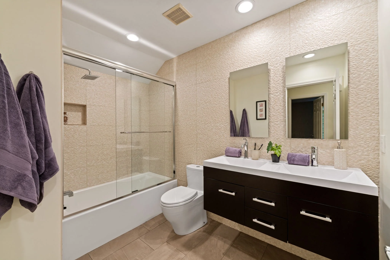
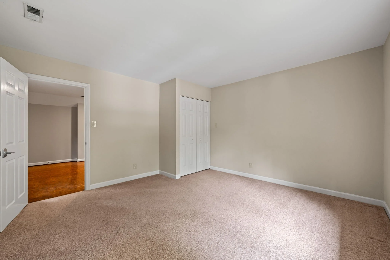
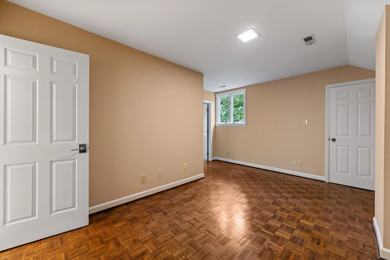
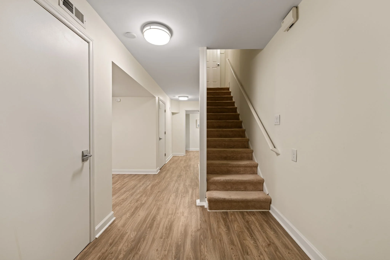
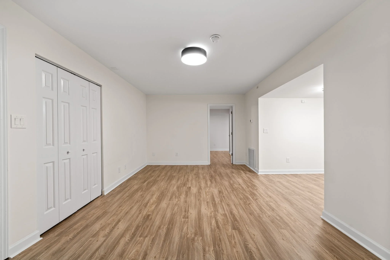
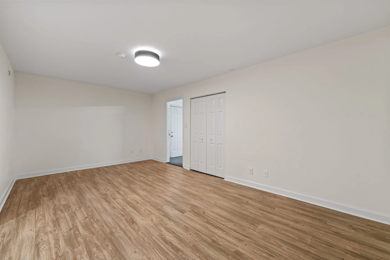
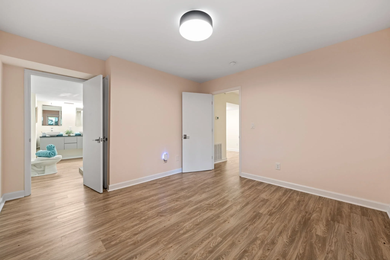
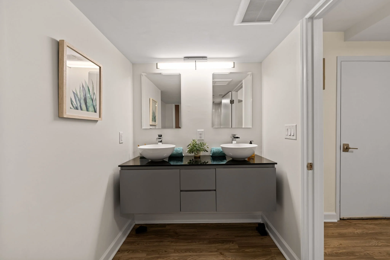
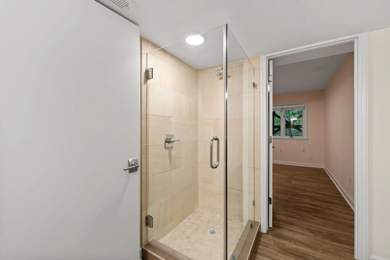
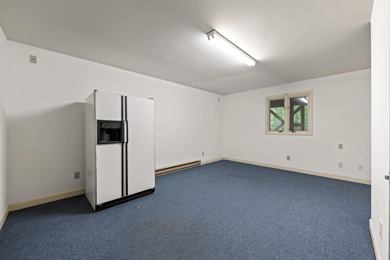
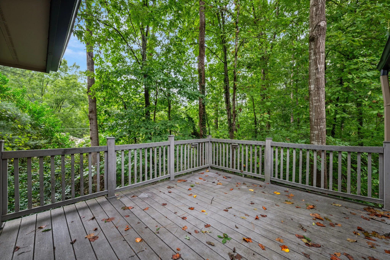
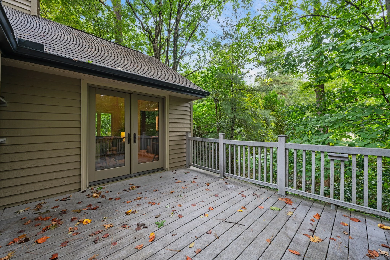
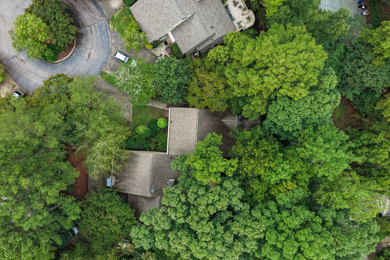
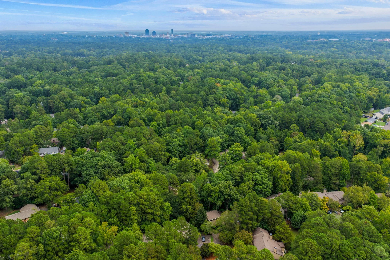
$500,000Tucked into a cul-de-sac in established Dunbarton, this spacious townhome offers more than 3,500 square feet of finished living space with a flexible floor plan designed for both everyday living and entertaining. Expansive living and dining roomsare separated by a striking see-through linear fireplace, while vaulted ceilings add to the open feel of the main level. Thefirst-floor primary suite includes a generous walk-in closet and dressing area. An updated eat-in kitchen overlooks the deckand backyard, and updated baths, modern lighting, hardwood and cork flooring add a fresh, contemporary feel throughout.Upstairs, two spacious bedrooms and a bonus room provide flexible space for guests, office or hobbies. The fully finishedlower level adds a large family or recreation area along with abundant storage. Neighborhood amenities including aclubhouse, pool and tennis courts complete the package.
Features & Amenities
STATUS Active
TOTAL BEDROOMS 4
TOTAL BATHROOMS 4
FULL BATHROOMS 3
HALF BATHROOM 1
KITCHEN Electric Range, Dishwasher, Microwave, Refrigerator
COOLING Central Air, Ceiling Fans
FLOORING Carpet, Cork, Parquet, Tile
FLOORE 3
LIVING AREA 3,454 Sq Ft
INTERIOR FEATURES Natural, Woodwork, Quartz Counters, Vaulted Ceilings
EXTERIOR FEATURES Private Yard, Patio
BASEMENT Finished, Interior Entryway, Walk-Up Access
ARCHITECTURAL STYLE Traditional, Transitional
CONSTRUCTION MATERIALS Cedar
YEAR BUILT 1978
GARAGE SPACES 0 (Open Parking)
ASSOCIATION AMENITIES Clubhouse, Pool, Other