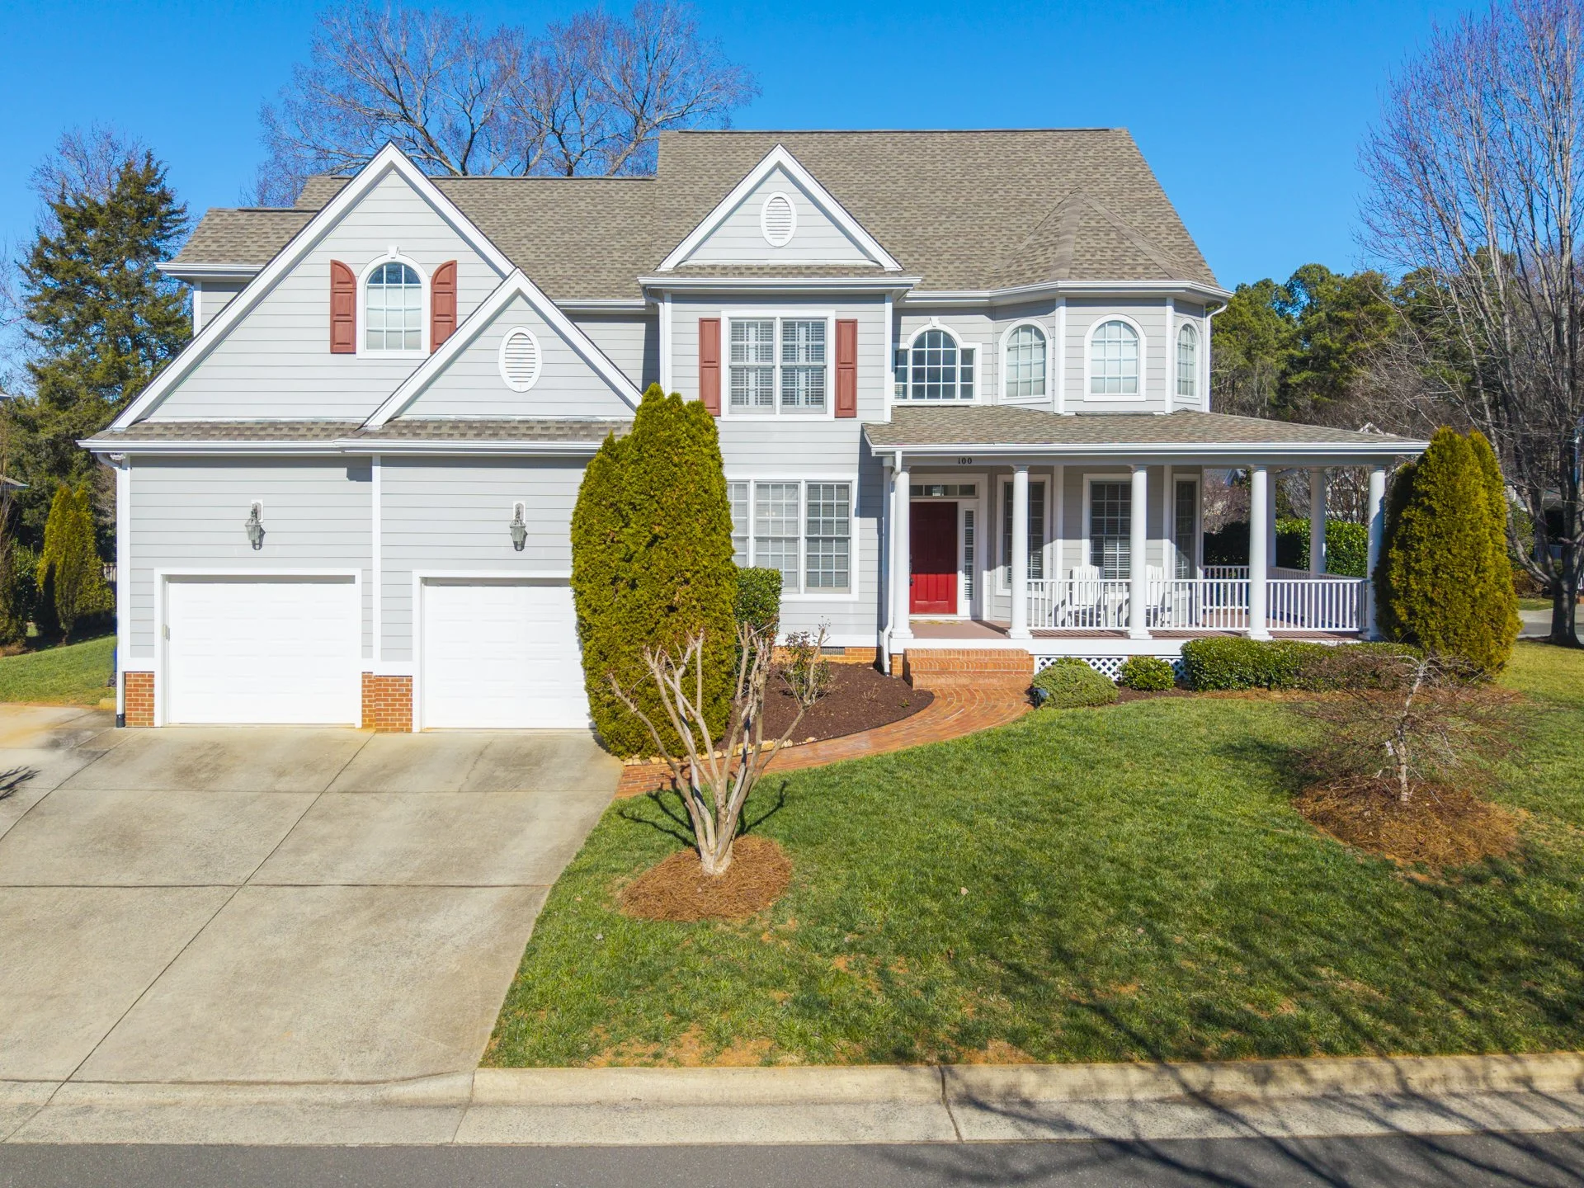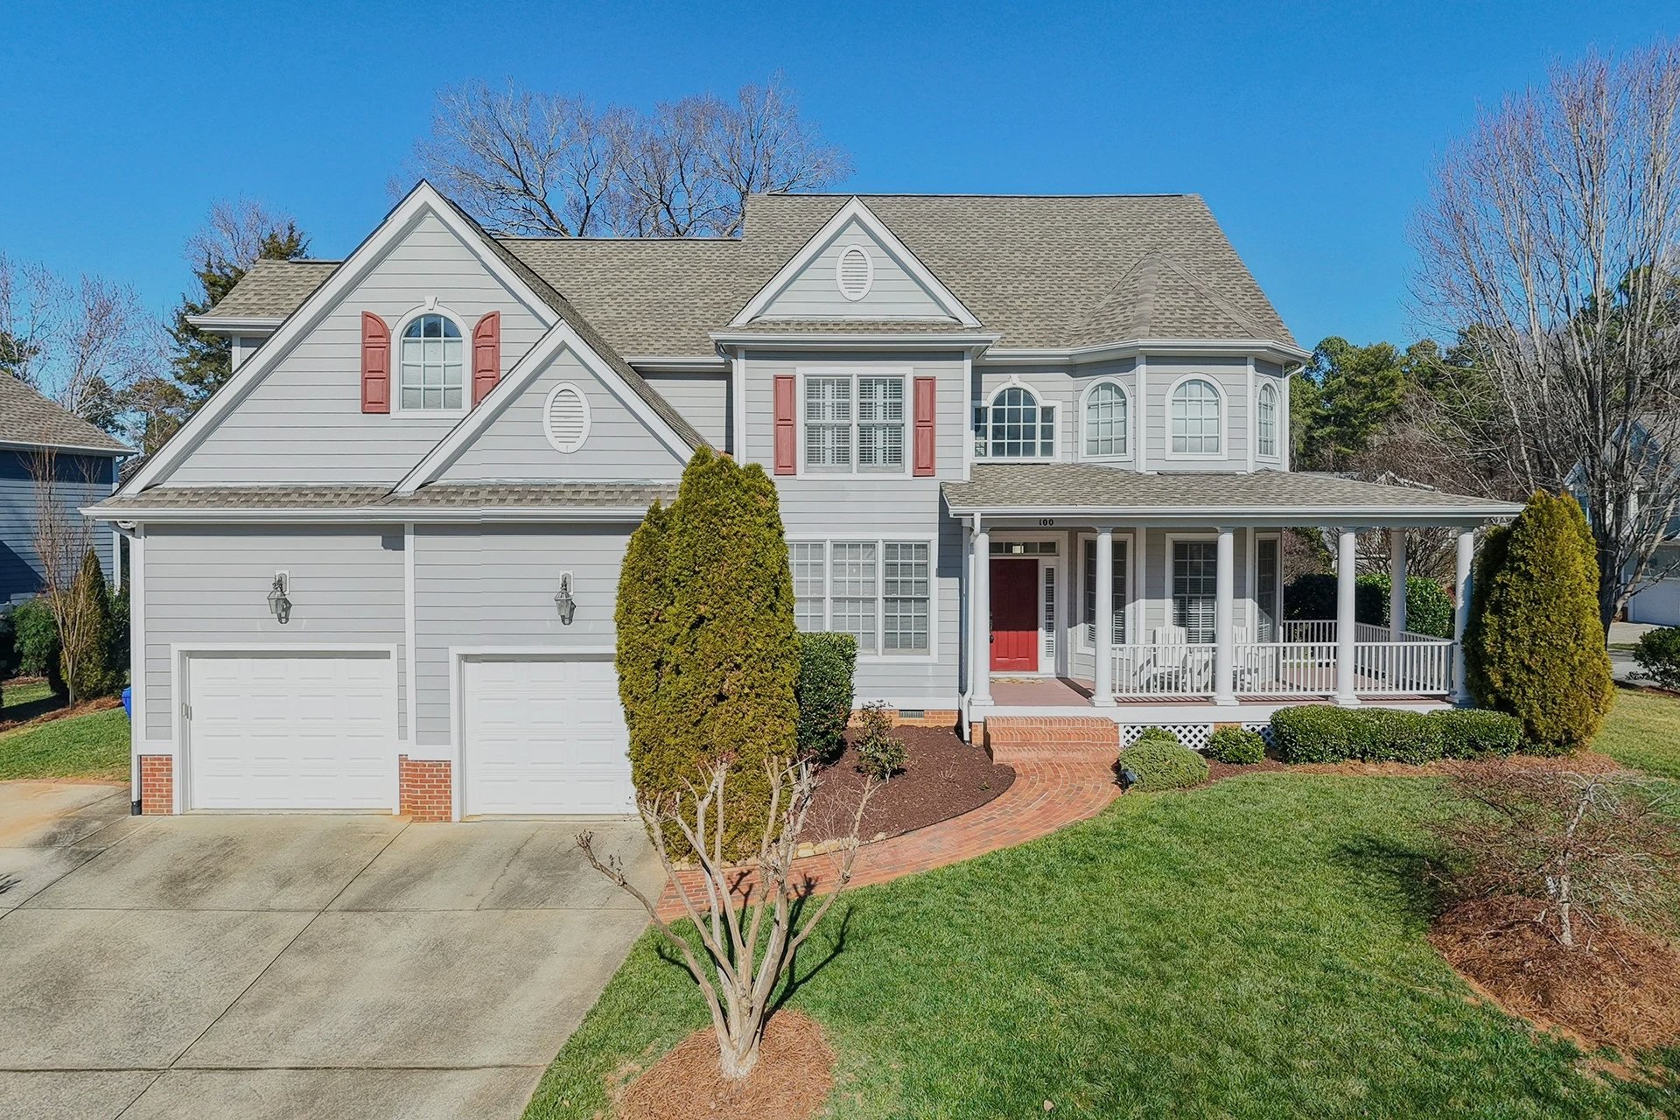
1100 MAYWOODCLASSIC CHARM AND FLEXIBLE LIVING SPACES
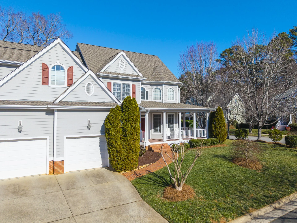
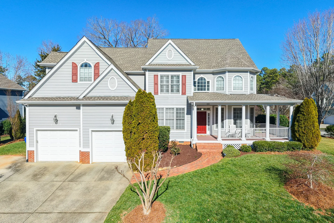
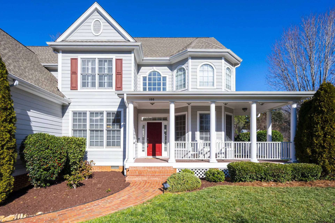
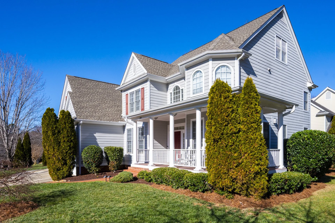
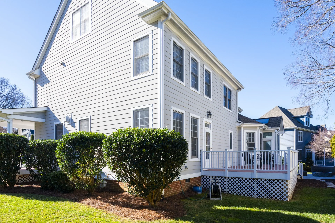
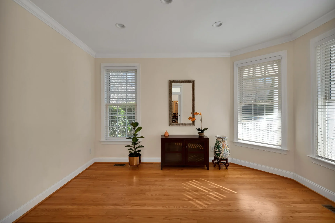
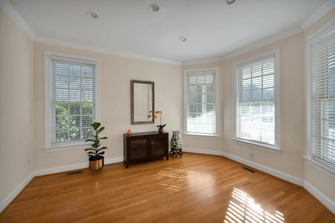
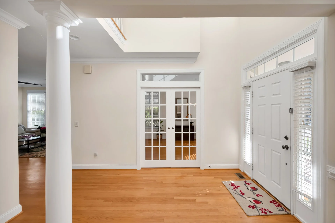
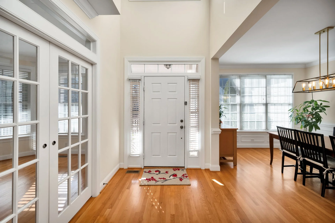
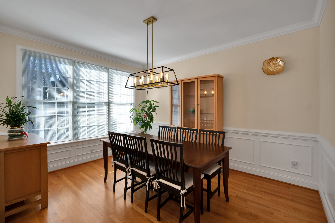
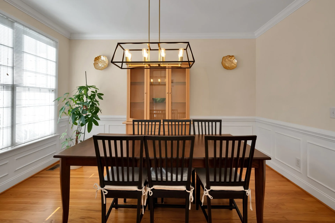
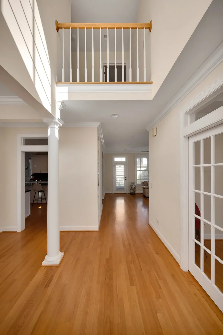
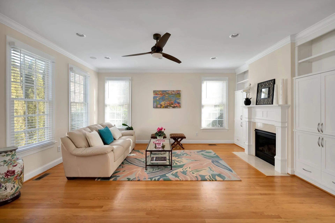
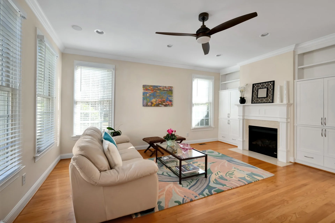
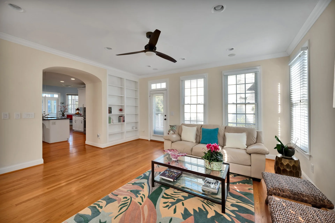
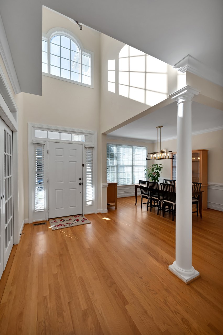
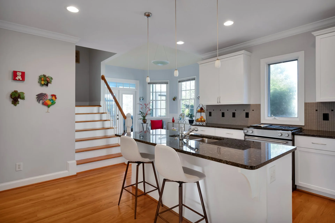
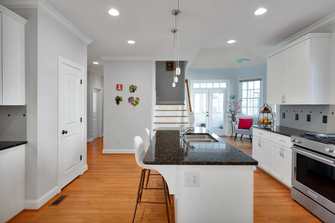
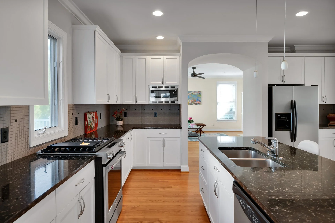
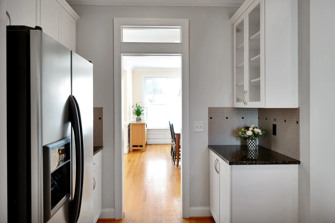
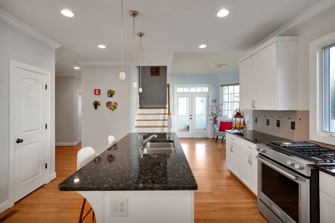
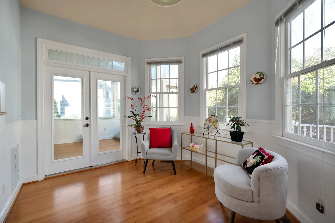
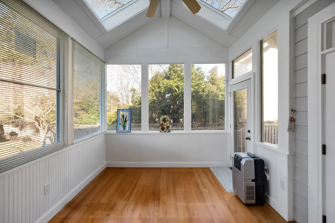
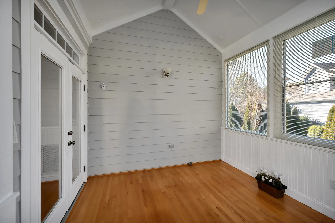
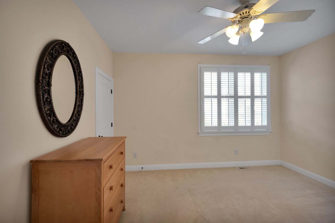
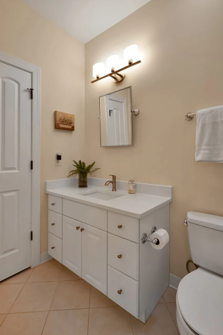
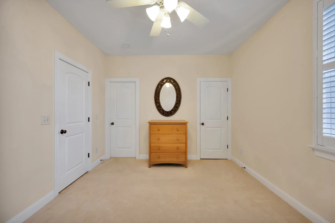
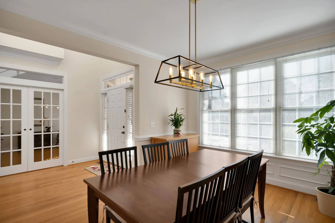
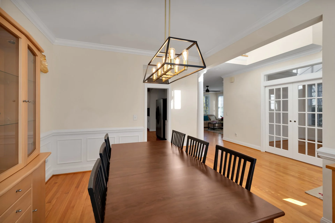
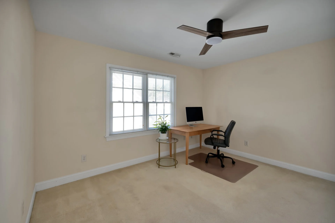
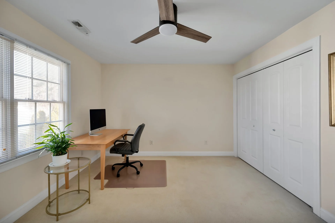
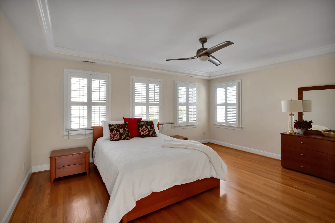
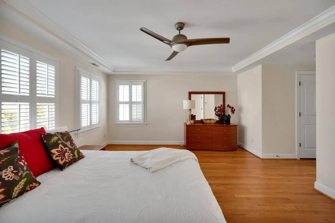
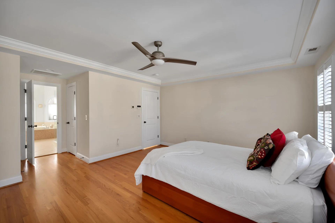
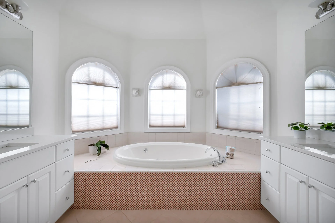
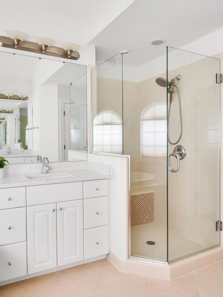
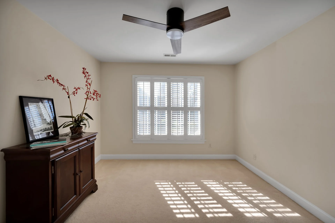
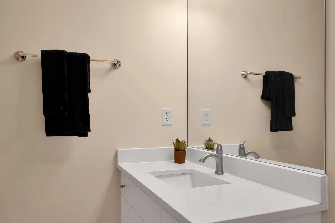
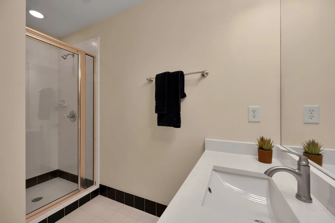
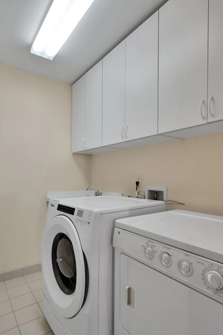
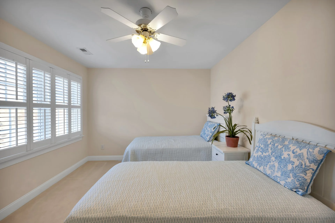
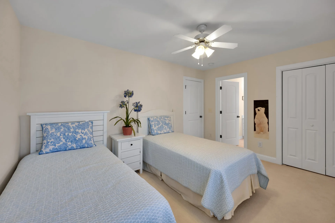
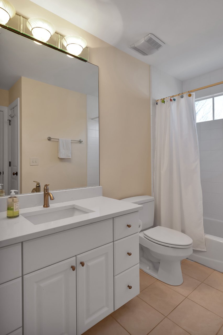
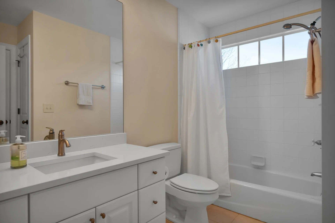
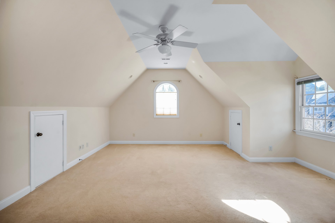
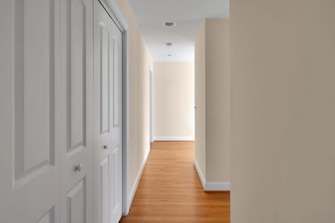
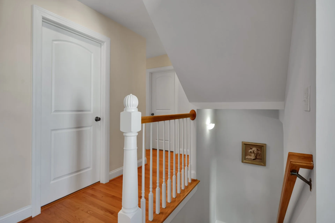
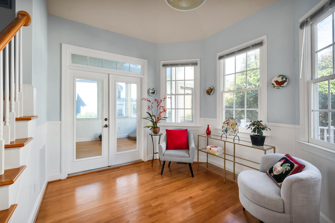
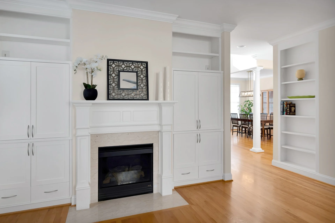
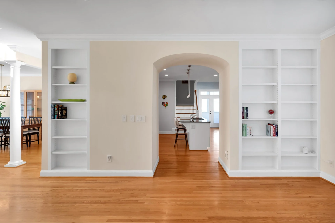
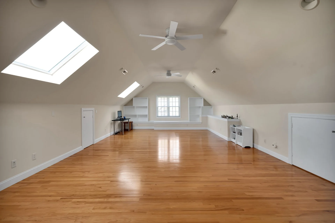
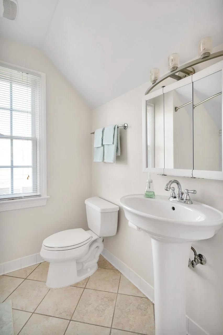
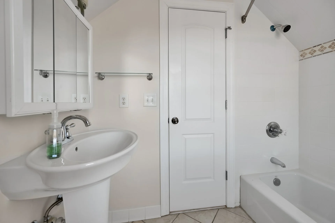
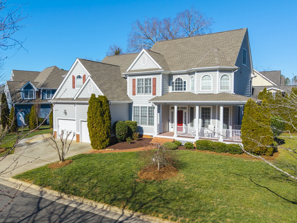
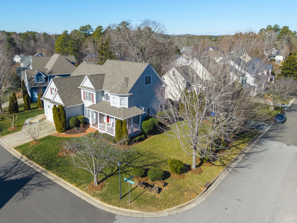
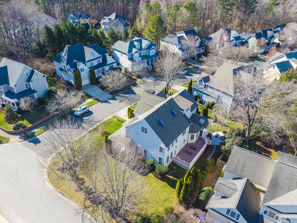
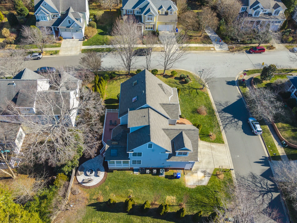
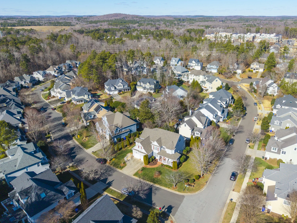
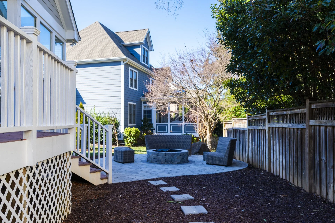
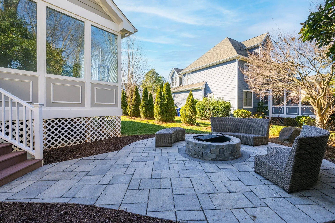
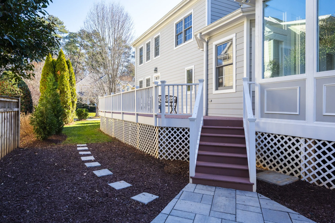
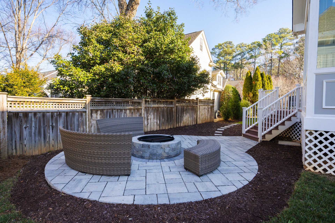
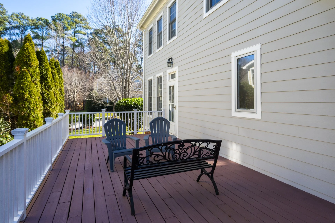
$950,000Located in one of Chapel Hill's most desirable neighborhoods, this beautifully maintained Larkspur home offers an exceptional combination of location, flexibility, and thoughtfully designed indoor and outdoor living. Just minutes from Duke,UNC, shopping, dining, and major commuter routes—yet set within a sidewalk-lined community with pool and clubhouse—this home balances convenience with a true neighborhood setting.The exterior spaces are a standout feature.Professionally designed landscaping and hardscaping create a private, cohesive outdoor environment, with a spacious patio and custom fire pit that extend the home's living and entertaining areas year-round. A covered front porch and rear outdoor spaces provide multiple places to relax, gather, and enjoy the surroundings.Inside, the home is light-filled and move-in ready, with hardwood floors throughout the main level and an open layout that flows easily to the outdoor spaces.The kitchen anchors the home with granite counters and a recently replaced dual-fuel range, opening to a sun room overlooking the landscaped backyard.A distinctive feature is the expansive third-floor flex space above the garage—approximately 900 square feet of hardwood flooring with a full bath—offering exceptional versatility as a home office suite, studio, guest retreat, gym, or media room. All bathrooms feature quartz countertops with updated faucets, reflecting consistent, thoughtful updates throughout.Meticulously cared for and designed for both everyday living and entertaining, this home delivers refined comfort, exceptional outdoor spaces, and an outstanding Chapel Hill location.
Features & Amenities
STATUS Closed
TOTAL BEDROOMS 5
TOTAL ROOMS 15
TOTAL BATHROOMS 5
FULL BATHROOMS 5
HALF BATHROOM 0
HEATING Forced Air, Heat Pump, Natural Gas
COOLING Ceiling Fans, Central Air
KITCHEN Granite Counters , Stainless Steel Appliances, ElectricRange, Kitchen Island
FLOORING Hard Wood, Ceramic Tile, Carpet
FIREPLACE 1 - Family Room
STORIES 2
LIVING AREA 4,490 Sq Ft
ARCHITECTURAL STYLE Traditional, Transitional
OTHER FEATURES CommunityClubhouse, Playground Pool
YEAR BUILT 2003
GARAGE SPACES 2
LOT SIZE 10,454 Sq Ft (0.24 Acres) - Corner Lot
EXTERIOR Fire Pit